
BEDS3
BATHS2 full 1 partial
SQUARE FEET3,608
MLS#2621326
STATUSActive
PROPERTY TYPEResidential - Single Family
Property Description
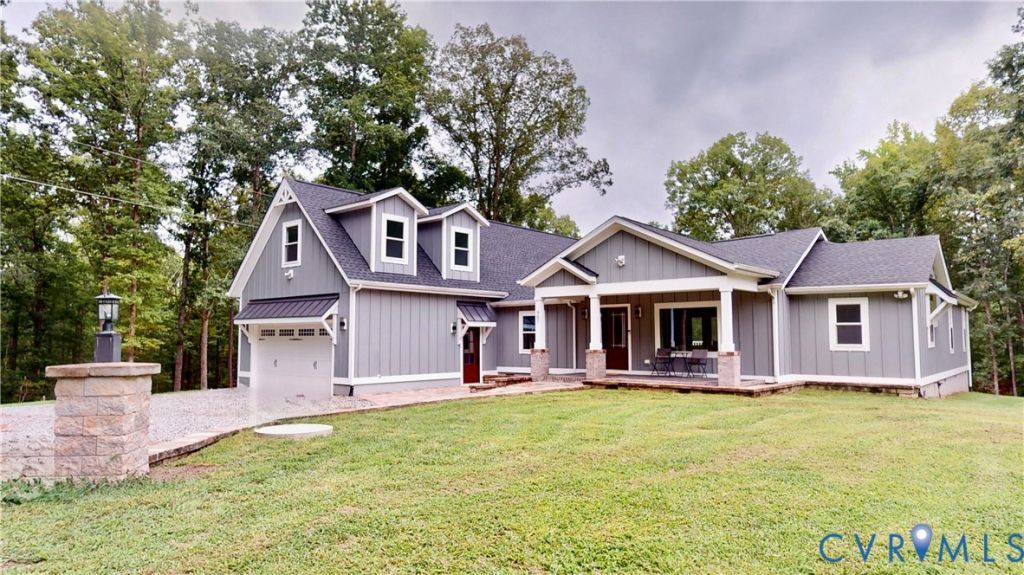
Move in Ready and vibrant foliage make this stunning 3 bedroom, 2.5 bath PRIVATE Manakin Sabot custom-built home home an undiscovered gem! Set on 2 and amidst 100+acres of verdant woodlands, this two -level abode welcomes you with a brick-inlaid porch before you enter a fabulous modern interior showcasing impeccable millwork, laminated , and tile flooring where abundant windows usher in the brilliant sun throughout. The living room's soaring wooden cathedral ceiling, fireplace create a dramatic space that connects you to nature, multiple French doors lead you out to the expansive deck /patio. The kitchen's with Waterfall island brings the feel of the outdoors inside while you whip up culinary magic at the chef's island surrounded by ample cabinetry and a host of appliances. The magnificent great room, with its fireplace and tons of races lights plus chandelier, track lighting, makes an ideal entertaining environment. Well-proportioned bedrooms await you, including the primary suite with its large his and hers walk-in closets and breathtaking ensuite with spa-like soaking tub and shower with glass doors . Upper level where its generous layout includes bath, and 2 bedrooms with walk in closets - a delightful accommodation for overnight company or multi-generational living. The elevated wooden deck evokes the feel of a balcony , for comfortable get-togethers as you look out over the patio with wall. Other notables the laundry room, an in-ground fire pit an attached 2.5 car garage. Come and tour this hidden haven today or look for Matterportt 3D Scan in attachments .
Property Features
Property Type: Residential - Single Family
Basement: Crawl Space
Cooling: Zoned
Fireplaces: 1
Garage: 2.5 car attached
Heating: Electric, Heat Pump, Zoned
Home Style: Ranch
Lot Size: 1.95 Acres
Roof Type: Shingle
Stories: 2.0
Taxes: $4,136
Year Built: 1974
Feature Descriptions
Appliances: Built-In Oven, Dryer, Dishwasher, Exhaust Fan, Gas Cooking, Disposal, Ice Maker, Propane Water Heater, Range, Refrigerator, Tankless Water Heater, Washer
Days on Site: 7
Exterior: Lighting, Unpaved Driveway
Exterior: Block, Drywall, Frame, HardiPlank Type, Vinyl Siding
Fencing: None
Fireplace: Electric, Insert
Floor Features: Laminate, Partially Carpeted, Tile
Interior: Bedroom on Main Level, Ceiling Fan(s), Cathedral Ceiling(s), Fireplace, Granite Counters, High Ceilings, Recessed Lighting
Laundry: Washer Hookup, Dryer Hookup
Lot: Sloped
Parcel#: 63-1-0-139-0
Parking: Attached, Circular Driveway, Direct Access, Driveway, Finished Garage, Garage, Unpaved
Patio/Porch: Rear Porch, Deck, Patio
Sewer: Septic Tank
Topography: Sloping
Water: Well
Local Schools
High School: Goochland
Middle School: Goochland
Elementary School: Randolph
Listed By / Shown By
Listed By
Agency Name: Virginia Capital Realty
Shown By
Agency Title: Joyner Fine Properties
Agency Phone: 804-270-9440

Estimate Your Payment
Estimated Payment
$ 4,890.38 per month $4,297.81 Principal & Interest $344.67 Property Tax $247.90 Homeowner's Insurance
907 Sunset Drive | MLS# 2621326
This single family home located at 907 Sunset Drive , Goochland, VA 23103 is currently listed for sale with an asking price of $849,950. This property was built in 1974 and has 3 bedrooms and 2 full and 1 partial baths with 3608 sq. ft. Search Goochland real estate on www.joynerfineproperties.com today.