
BEDS4
BATHS3 full 1 partial
SQUARE FEET2,256
MLS#676766
STATUSPENDING
PROPERTY TYPEResidential - Single Family
SUBDIVISIONBELMONT
SCHOOLCHARLOTTESVILLE CITY PUBLIC SCHOOLS
Property Description
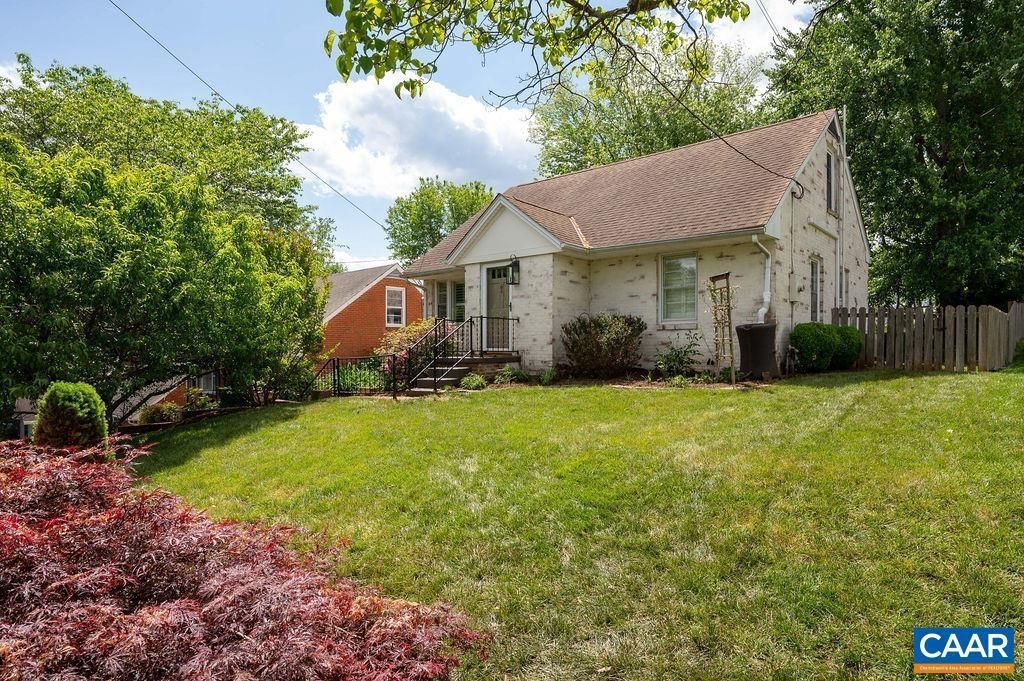
This beautifully renovated 4BR/3.5BA brick cottage sits in the highly sought-after Belmont neighborhood - one of Charlottesville?s most walkable, well-located areas. This move-in-ready home boasts an open layout w/ remodeled kitchen, updated bathrooms, newer multi-zone HVAC system, sealed foundation, low-e windows & plantation shutters. The main level offers the convenience of a primary suite w/ walk-in closet & remodeled en-suite bath, while the versatile finished basement functions as an exceptional in-law suite or potential rental apartment, complete w/ private exterior entrance, full bath, bedroom & family room w/ wet bar. The exterior features a charming whitewashed brick finish, fenced yard, durable Ipe deck & excellent storage thanks to the large garden shed. The unbeatable location places you .2mi to Belmont Park, .6mi to Ix farmer's market & Belmont restaurants, .8mi to Ting Pavilion & Downtown Mall & 1.4mi to UVA Medical Center. Easy access to I64. A wonderful combination of period charm, modern updates, and unbeatable location.,Granite Counter,White Cabinets
Property Features
Property Type: Residential - Single Family
Basement: Yes
Basement: Fully Finished, Full, Interior Access, Outside Entrance, Walkout Level, Windows
Cooling: Ductless/Mini-Split, Central A/C
Fuel Type: Natural Gas
Heating: Central, Forced Air, Steam
Lot Size: 0.14 Acres
Taxes: $6,561
Year Built: 1959
Feature Descriptions
Additional Structures: Above Grade, Below Grade
Appliances: Dryer, Washer
Days on Site: 19
Exterior: Brick
Fencing: Picket
Flooring: Hardwood, Marble, Tile/Brick
Interior: Entry Level Bedroom, Primary Bath(s)
Lot: Landscaping, Private
Lot Dimensions: 0.14 Acre(S)
Rooms: Living Room, Kitchen, Family Room, Foyer, Laundry, Full Bath, Half Bath, Additional Bedroom
Sewer: Public Sewer
SQFT Above Finished: 1436
SQFT Below Finished: 820
SQFT Total Finished: 2256
Structure Type: Detached
Utilities: Electric Available
Water: Public
Local Schools
High School: CHARLOTTESVILLE
Elementary School: JACKSON-VIA
School District: CHARLOTTESVILLE CITY PUBLIC SCHOOLS
Listed By / Shown By
Listed By
Agency Name: NEST REALTY GROUP
Agency Phone: 4345660121
Shown By
Agency Title: Joyner Fine Properties
Agency Phone: 804-270-9440

Estimate Your Payment
Estimated Payment
$ 4,263.76 per month $3,514.30 Principal & Interest $546.75 Property Tax $202.71 Homeowner's Insurance
908 Druid Ave | MLS# 676766
This single family home located at 908 Druid Ave, Charlottesville, VA 22902 is currently listed for sale with an asking price of $695,000. This property was built in 1959 and has 4 bedrooms and 3 full and 1 partial baths with 2256 sq. ft. Druid Ave is located in the BELMONT subdivision within the CHARLOTTESVILLE CITY PUBLIC SCHOOLS school district. Search BELMONT real estate on www.joynerfineproperties.com today.