
BEDS3
BATHS1 full
SQUARE FEET1,640
MLS#2628138
STATUSActive
PROPERTY TYPEResidential - Single Family
SUBDIVISIONWestview Manor
Property Description
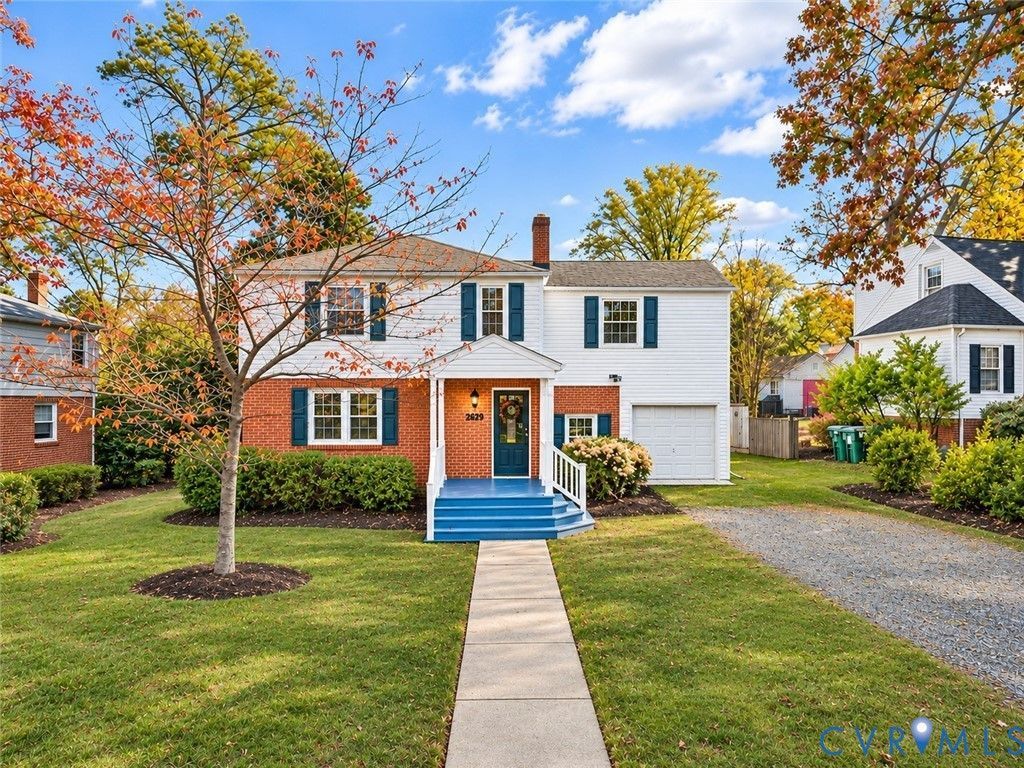
Amazing opportunity to make this charming home your own! A true diamond in the rough, ideally situated in one of Richmond's most desirable and established locations, just two blocks from St. Mary's Hospital and conveniently located between Monument and Patterson Avenues. Enjoy the charm of a well-established neighborhood with easy access to shopping, dining, medical facilities, and all that Richmond's West End has to offer! Filled with original character and timeless appeal, this home showcases beautiful original hardwood floors that add warmth, richness, and classic charm throughout. These timeless floors provide a wonderful foundation for restoring and enhancing the home's original beauty. The kitchen was renovated within the past 15 years, while the bathroom received updates just last year. Situated on a wonderful lot with a spacious front yard and fenced backyard, the property offers plenty of opportunities for outdoor living, gardening, or entertaining. With its exceptional location, original architectural charm, and incredible potential, this home presents a rare opportunity to bring your vision to life! Whether you're looking to restore its classic beauty or incorporate your own modern touches, the possibilities are endless. Bring your creativity and make this hidden gem truly shine!
Property Features
Property Type: Residential - Single Family
Basement: Crawl Space
Cooling: Window Unit(s), Attic Fan
Fenced: Yes
Garage: 1 car attached
Heating: Forced Air, Natural Gas
Home Style: Two Story
Lot Size: 0.21 Acres
Roof Type: Composition
Stories: 2.0
Taxes: $3,518
Year Built: 1947
Feature Descriptions
Appliances: Gas Water Heater
Exterior: Brick, Block, Plaster, Vinyl Siding
Exterior: Porch
Fencing: Back Yard, Fenced, Wood
Floor Features: Vinyl, Wood
Formal Dining: Yes
Interior: Separate/Formal Dining Room, Eat-in Kitchen
Parcel#: 766-737-8595
Parking: Attached, Garage, Oversized
Patio/Porch: Front Porch, Porch
Pool Features: Above Ground, Pool
Sewer: Public Sewer
Water: Public
Local Schools
High School: Freeman
Middle School: Tuckahoe
Elementary School: Crestview
Listed By / Shown By
Listed By
Agency Name: Village Concepts Realty Group
Shown By
Agency Title: Joyner Fine Properties
Agency Phone: 804-270-9440

Estimate Your Payment
Estimated Payment
$ 2,726.07 per month $2,300.22 Principal & Interest $293.17 Property Tax $132.68 Homeowner's Insurance
909 Pepper Avenue | MLS# 2628138
This single family home located at 909 Pepper Avenue , Richmond, VA 23226 is currently listed for sale with an asking price of $454,900. This property was built in 1947 and has 3 bedrooms and 1 full baths with 1640 sq. ft. Pepper Avenue is located in the Westview Manor subdivision. Search Westview Manor real estate on www.joynerfineproperties.com today.