
BEDS5
BATHS3 full
SQUARE FEET3,423
MLS#2624412
STATUSActive
PROPERTY TYPEResidential - Single Family
SUBDIVISIONWoodland Pond
Property Description
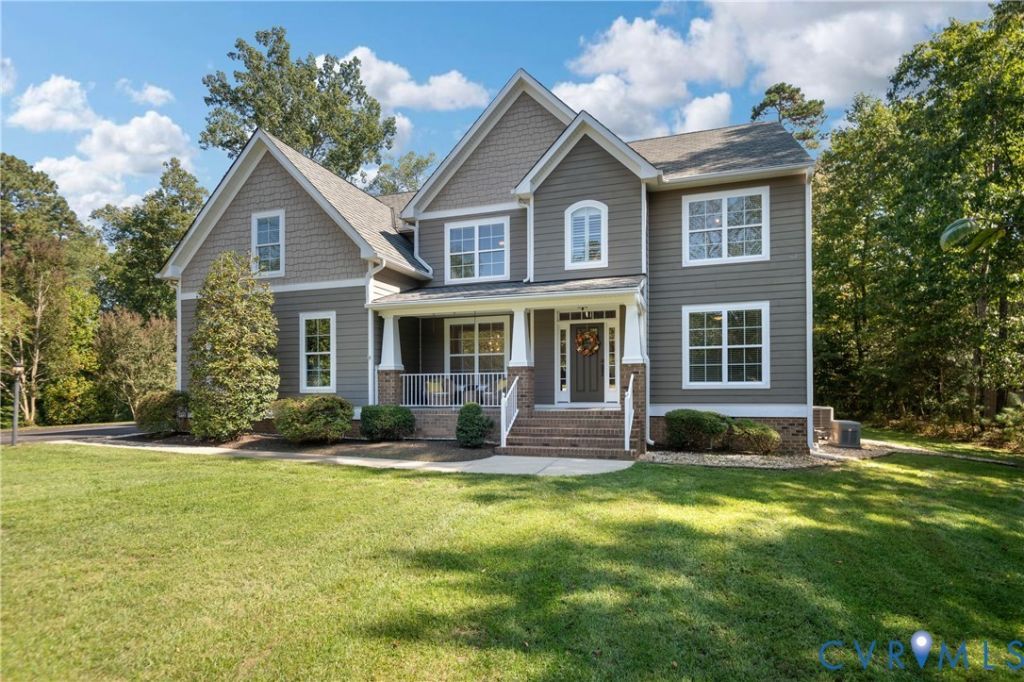
Welcome to 9101 Barrows Hill Terrace, a beautiful custom-built home nestled on nearly 2 private acres in the desirable Woodland Pond community. This spacious property offers approximately 3,423 square feet of living space, 5 bedrooms, and 3 full bathrooms, providing plenty of room for both everyday living and entertaining. The home features a grand two-story foyer, a private office, formal dining room with coffered ceilings, and a spacious family room overlooking the backyard. The kitchen offers abundant cabinetry and counter space, along with a breakfast area and convenient butler's pantry. A first-floor guest suite with a full bath adds flexibility for guests or multigenerational living. Upstairs, enjoy a large recreation or media room, along with a spacious primary suite and additional bedrooms. Outside, the hardscaped patio and entertaining area create the perfect place to relax and enjoy the private surroundings. Recent updates include fresh paint and carpet within the last two years, recessed lighting, a newer TANKLESS water heater, and a new vapor barrier installed approximately six months ago. Additional features include an invisible fence and a full-house generator, providing comfort and peace of mind. This exceptional home combines space, privacy, thoughtful updates, and a desirable Chesterfield location. Don't miss your opportunity to make 9101 Barrows Hill Terrace your next home!
Property Features
Property Type: Residential - Single Family
Basement: Crawl Space
Cooling: Central Air, Electric, Zoned
Fireplaces: 1
Garage: 2
Heating: Electric, Zoned
Home Style: Craftsman, Two Story
Lot Size: 1.92 Acres
Roof Type: Composition
Stories: 2.0
Taxes: $5,797
Year Built: 2011
Feature Descriptions
Appliances: Built-In Oven, Cooktop, Dryer, Dishwasher, Gas Cooking, Disposal, Gas Water Heater, Microwave, Range, Tankless Water Heater, Washer
Community Features: Common Grounds/Area, Clubhouse, Lake, Playground, Park, Pond, Pool, Trails/Paths
Days on Site: 1
Door Features: French Doors, Insulated Doors
Exterior: Brick, Drywall, Frame, Hardboard, Stone
Exterior: IrrigationSprinklers, Lighting, Porch, Paved Driveway
Fencing: None
Fireplace: Gas
Floor Features: Carpet, Ceramic Tile, Wood
HOA Fee: 215/ Annually
Interior: Bedroom on Main Level, Ceiling Fan(s), Dining Area, Double Vanity, Eat-in Kitchen, En Suite Bathroom, French Door(s)/Atrium Door(s), Full Bath on Main Level, Granite Counters, Garden Tub/Roman Tub, High Ceilings, High Speed Internet, Kitchen Island, Pantry, Recessed Lighting, Wired for Data, Walk-In Closet(s)
Laundry: Washer Hookup, Dryer Hookup
Lot: Cul-De-Sac, Level
Other Equipment: Generator
Parcel#: 758-65-10-40-800-000
Parking: Driveway, Garage Door Opener, Off Street, Oversized, Paved, Two Spaces
Patio/Porch: Front Porch, Porch
Pool Features: Pool, Community
Security: Smoke Detector(s)
Sewer: Septic Tank
Special View Info: Water
Swimming Pool: Yes
Topography: Level
Water: Public
Water Features: Pond
Window: Thermal Windows
Local Schools
High School: Matoaca
Middle School: Matoaca
Elementary School: Gates
Listed By / Shown By
Listed By
Agency Name: Real Broker LLC
Agency Contact: membership@therealbrokerage.com
Shown By
Agency Title: Joyner Fine Properties
Agency Phone: 804-270-9440

Estimate Your Payment
Estimated Payment
$ 4,681.43 per month $3,969.39 Principal & Interest $483.08 Property Tax $228.96 Homeowner's Insurance
9101 Barrows Hill Terrace | MLS# 2624412
This single family home located at 9101 Barrows Hill Terrace , Chesterfield, VA 23838 is currently listed for sale with an asking price of $785,000. This property was built in 2011 and has 5 bedrooms and 3 full baths with 3423 sq. ft. Barrows Hill Terrace is located in the Woodland Pond subdivision. Search Woodland Pond real estate on www.joynerfineproperties.com today.