
BEDS3
BATHS3 full 1 partial
SQUARE FEET1,912
MLS#VAFX2332746
STATUSACTIVE
PROPERTY TYPERental - Townhouse
SUBDIVISIONLAUREL HIGHLANDS
SCHOOLFAIRFAX COUNTY PUBLIC SCHOOLS
Property Description
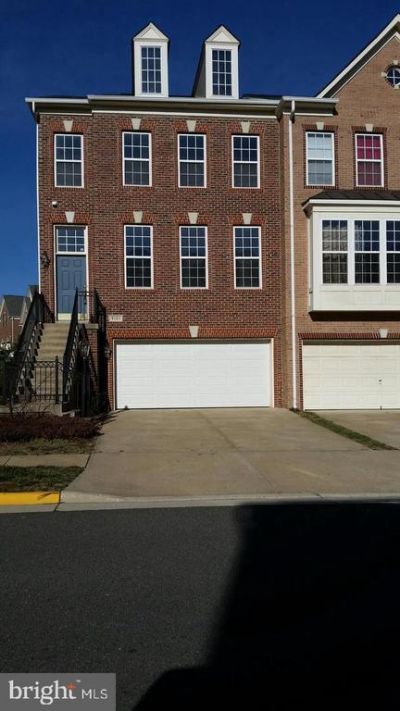
Great 3 Level 3 Bedroom 3.5 Bathroom End Unit Townhouse in the highly desirable Laurel Highlands community. This townhouse has a walk-out basement, 2 Car Garage, luxury vinyl planks on main level and basement. The main level has a large living area with a formal dining room, powder room and closet, the kitchen includes an island and a sun-filled family room with a gas fireplace. The upper level boasts the primary bedroom that has a large walk-in closet and a large bathroom. There are two additional spacious bedrooms on this level along with a full bathroom and a convenient upper-level laundry room! The lower level has a huge, open rec room and full bathroom. The Laurel Highlands community offers a variety of amenities: sports courts, tot lots, and scenic walking trails. Location provides quick, easy access to interstates 95, 495 and 395, VRE and Fort Belvoir, and tons of shopping and dining options.
Property Features
Property Type: Rental - Townhouse
Basement: Yes
Basement: Fully Finished, Garage Access, Heated
Cooling: Central A/C
Fireplaces: 1
Fuel Type: Natural Gas
Garage: 2 car attached
Heating: Central
Home Style: Colonial
Lot Size: 0.06 Acres
Stories: 3.0
Year Built: 2005
Feature Descriptions
Additional Structures: Above Grade, Below Grade
Appliances: Built-In Microwave, Dishwasher, Disposal, Dryer - Gas, Oven/Range - Gas, Refrigerator, Washer, Water Heater
Exterior: Brick, Vinyl Siding
Flooring: Carpet, Luxury Vinyl Plank
Interior: Carpet, Combination Kitchen/Dining, Floor Plan - Open, Kitchen - Island, Recessed Lighting, Combination Dining/Living, Walk-in Closet(s), Window Treatments, Other
Lot Dimensions: 0.06 Acre(S)
Rent Includes: HOA/Condo Fee, Trash Removal
Sewer: Public Sewer
SQFT Above Finished: 1912
SQFT Total Finished: 1912
Structure Type: End of Row/Townhouse
Total Garage/Parking Spaces: 2
Water: Public
Local Schools
School District: FAIRFAX COUNTY PUBLIC SCHOOLS
Listed By / Shown By
Listed By
Agency Name: Allstar Properties
Agency Phone: 7034216642
Shown By
Agency Title: Joyner Fine Properties
Agency Phone: 804-270-9440

9101 Furey Road | MLS# VAFX2332746
This property located at 9101 Furey Road , Lorton, VA 22079 is currently listed for rent with an asking price of $3,300 / Monthly. Furey Road is located within the FAIRFAX COUNTY PUBLIC SCHOOLS school district. Search Lorton real estate on www.joynerfineproperties.com today.