
BEDS3
BATHS3 full 1 partial
SQUARE FEET2,289
MLS#VAFX2317186
STATUSACTIVE
PROPERTY TYPEResidential - Single Family
SUBDIVISIONSIGNAL HILL
SCHOOLFAIRFAX COUNTY PUBLIC SCHOOLS
Property Description
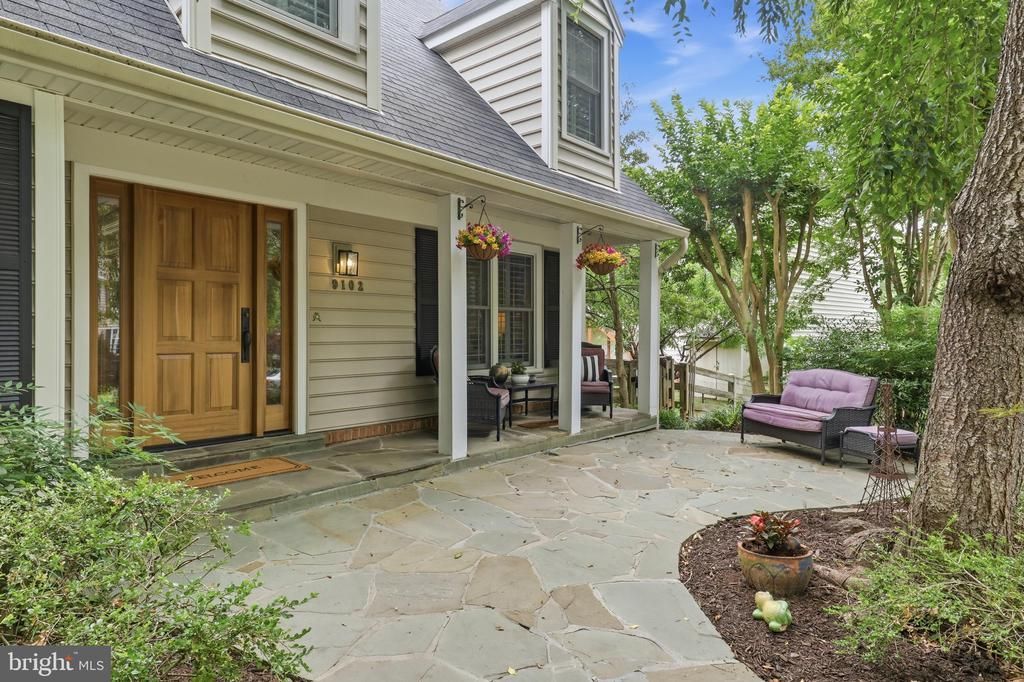
9102 Blue Jug Landing is 3 fully finished levels This beautifully updated cape cod home is ideally situated in the Signal Hill community of Burke. Just a short walk from Lake Braddock Secondary School, this residence features a thoughtful layout, high end quality upgrades, and inviting indoor and outdoor living spaces, perfect for everyday comfort and effortless entertaining. Elegant Custom Details This home boasts a range of distinctive custom features, including three levels of solid hardwood floors, two solid wood staircases, custom 8-panel hardwood doors, plantation shutters on two levels, Anderson windows, two wood-trimmed French Doors, three levels of recessed lighting, crown molding, chair rail detailing, and wainscoting. Enter through mahogany hardwood front door into the foyer, where you are greeted by gleaming hardwood floors, a solid wood staircase, and a modern chandelier. The plantation shutters add warmth and character throughout the main level. The spacious living room offers ample room for family gatherings and provides direct access to the backyard via one of two custom sets of French doors. A step-down dining room comfortably seats 8 and features a modern orb-style light fixture, creating an inviting atmosphere for both everyday meals and special occasions. The modern Gourmet kitchen is a chef’s dream, equipped with stainless steel appliances, Sub-Zero Refrigerator, Viking Stove and matching stainless-steel hood. Additional features include a custom stamped copper farmhouse sink, granite countertops, a designer wall backsplash, breakfast island and custom cabinetry. There is built-in beverage and coffee bar which includes a Kitchen-Aid mini beverage refrigerator, built in wine rack custom glass from cabinets. Walk out through the French door which extends the entertaining outdoors to the private backyard retreat. The upper-level features solid- hardwood floors, recessed lighting and plantation shutters throughout. Key highlights include the primary bedroom a generous separate walk-in closet and an en-suite bath. Both the primary and secondary full baths are tastefully updated with whirlpool tubs and custom ceramic tile. The two additional bedrooms are spacious and welcoming and flank a linen closet for extra storage. The 100% Fully Finished lower -level square footage is not included in tax records, and it has a Fairfax County Approved Egress window. The family room is light and bright and continues the hardwood flooring and recessed lighting. An additional versatile multi-use bonus room has a large walk-in closet and can serve as an office, playroom, man cave or guest room with a private full bath #3 providing flexibility for your lifestyle needs. An additional laundry room is equipped with tumbled limestone tile flooring and a full wall of built-in wood cabinetry for extra storage, crafts, or gift-wrapping space. Additional features are HVAC with HEPA filtration, hot water closet, and large storage closet. The sump pump is inactive, as the property’s French drain maintains waterproof integrity. The outdoor sanctuary is ideal for family fun and entertaining. Every detail has been thoughtfully crafted in this exceptional outdoor space, which boasts extensive hard scaping. The front and rear flagstone patios create inviting areas for relaxation; you can enjoy your coffee and look at the stars at night. The fenced rear yard provides an inviting sense of privacy. The flagstone retaining wall is tiered and separates the lower-level family which has room for a large L-shape couch, fire table and an 8-person dining area and the upper-level has a play area for family activities such as cornhole, basketball, or setting up a playset. The landscape lighting surround enhances the ambiance for enjoyable evenings outdoors. The separate shed offers storage for tools gardening.and a 10-Zone In-ground sprinkler system. You will fall in love with 9102 Blue Jug Landing and it's abundance of custom features.
Upcoming Open Houses
Open House Saturday July 11th, 1:00pm - 3:00pm
Open House Sunday July 12th, 1:00pm - 3:00pm
Property Features
Property Type: Residential - Single Family
Basement: Yes
Basement: Windows, Sump Pump, Heated, Improved, Fully Finished, Daylight, Full, Daylight, Partial, Connecting Stairway, Interior Access, Drainage System
Cooling: Attic Fan, Ceiling Fan(s), Central A/C, Programmable
Fuel Type: Natural Gas
Garage: 1
Heating: Forced Air
Home Style: Cape Cod, Colonial
Lot Size: 0.20 Acres
Roof Type: Shingle, Composite
Stories: 3.0
Taxes: $9,499
Year Built: 1984
Feature Descriptions
Accessibility: 32"+ wide Doors
Additional Structures: Above Grade, Below Grade
Appliances: Disposal, Dishwasher, Dryer - Front Loading, Exhaust Fan, Icemaker, Microwave, Built-In Range, Dryer, Oven/Range - Gas, Range Hood, Refrigerator, Stainless Steel Appliances, Stove, Washer, Water Heater, Air Cleaner
Community Amenities: Bike Trail, Common Grounds, Jog/Walk Path
Days on Site: 6
Electric: Underground
Exterior: Fire Escape, Extensive Hardscape, Exterior Lighting, Lawn Sprinkler, Play Area, Sidewalks, Stone Retaining Walls, Street Lights, Underground Lawn Sprinkler
Exterior: Vinyl Siding, Aluminum Siding
Fencing: Partially, Split Rail, Privacy, Rear
Flooring: Ceramic Tile, Solid Hardwood
HOA Fee: $168.00/Annually
Interior: Attic/House Fan, Attic, Crown Moldings, Dining Area, Floor Plan - Traditional, Kitchen - Gourmet, Kitchen - Island, Recessed Lighting, Sprinkler System, Upgraded Countertops, Air Filter System, Bar, Breakfast Area, Built-Ins, Combination Kitchen/Dining, Wainscotting, Wood Floors
Location: Suburban
Lot: Backs to Trees, Cul-de-sac, Front Yard, No Thru Street, Rear Yard, Corner, Landscaping
Lot Dimensions: 0.20 Acre(S)
Number of Rooms: 13
Parking Features: Paved Driveway
Parking Notes: 3 Total Parking Spaces
Rooms: Living Room, Dining Room, Primary Bedroom, Bedroom 2,Bedroom 3,Kitchen, Family Room, Foyer, Laundry, Other, Bathroom 2,Bathroom 3,Bonus Room, Primary Bathroom, Half Bath
Sewer: Public Sewer
Special View Info: Trees/Woods, Street, Garden/Lawn
SQFT Above Finished: 1594
SQFT Below Finished: 695
SQFT Total Finished: 2289
Structure Type: Detached
Total Garage/Parking Spaces: 3
Utilities: Cable TV Available, Natural Gas Available, Electric Available, Phone Available, Water Available, Sewer Available
Water: Public
Windows: Screens, Wood Frame, Double Pane
Room Sizes
Primary Bedroom: 12 x 20 Level - Upper 1
Bedroom 2: 14 x 15 Level - Upper 1
Bedroom 3: 11 x 12 Level - Upper 1
Living Room: 12 x 23 Level - Main
Dining Room: 15 x 10 Level - Main
Kitchen: 24 x 11 Level - Main
Family Room: 22 x 15 Level - Lower 1
Bonus Room: 16 x 12 Level - Lower 1
Laundry: 17 x 9 Level - Lower 1
Foyer: 10 x 16 Level - Main
Bathroom 3: 8 x 5 Level - Lower 1
Other: 5 x 6 Level - Upper 1
Local Schools
High School: LAKE BRADDOCK SECONDARY SCHOOL
Middle School: LAKE BRADDOCK SECONDARY SCHOOL
Elementary School: RAVENSWORTH
School District: FAIRFAX COUNTY PUBLIC SCHOOLS
Listed By / Shown By
Listed By
Agency Name: Keller Williams Realty
Agency Phone: 7036367300
Shown By
Agency Title: Joyner Fine Properties
Agency Phone: 804-270-9440

Estimate Your Payment
Estimated Payment
$ 5,337.03 per month $4,297.56 Principal & Interest $791.58 Property Tax $247.89 Homeowner's Insurance
9102 Blue Jug Lndg | MLS# VAFX2317186
This single family home located at 9102 Blue Jug Lndg, Burke, VA 22015 is currently listed for sale with an asking price of $849,900. This property was built in 1984 and has 3 bedrooms and 3 full and 1 partial baths with 2289 sq. ft. Blue Jug Lndg is located in the SIGNAL HILL subdivision within the FAIRFAX COUNTY PUBLIC SCHOOLS school district. Search SIGNAL HILL real estate on www.joynerfineproperties.com today.