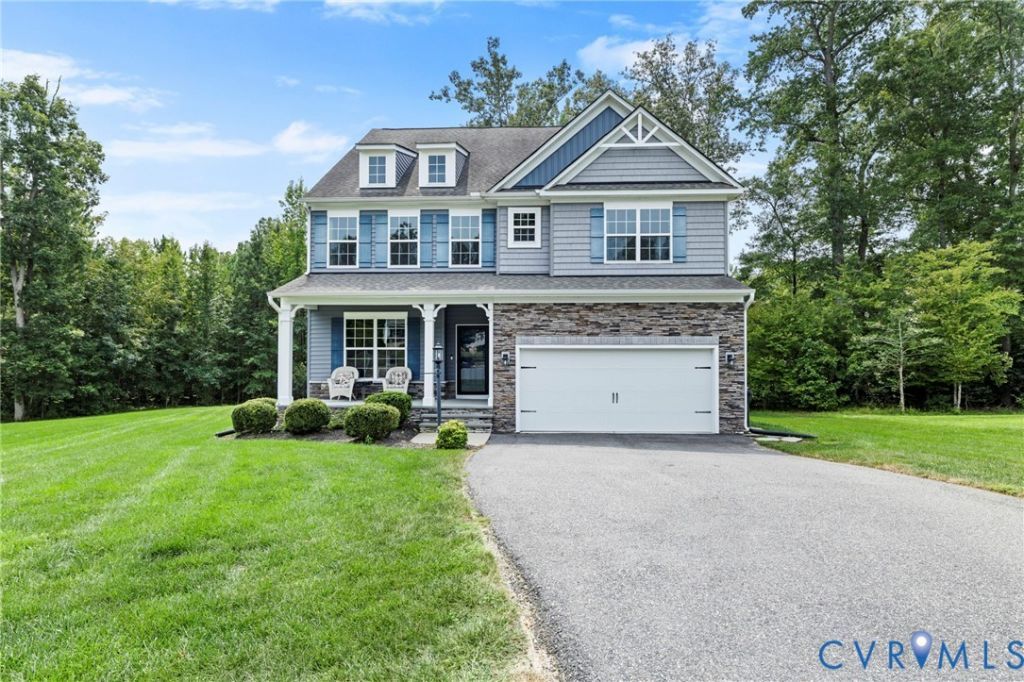

BEDS4
BATHS3 full
SQUARE FEET3,250
MLS#2622343
STATUSPending
PROPERTY TYPEResidential - Single Family
SUBDIVISIONCascade Creek
Property Description
Welcome to this beautifully maintained home in Cascade Creek, offering 4 bedrooms, 3 full bathrooms, and 3,250 square feet on a spacious 0.39-acre cul-de-sac lot. Established landscaping and a peaceful wooded backdrop create a private and inviting setting. Inside, hardwood floors flow throughout the foyer, office, dining room, living room, kitchen, and bright sunroom. The open-concept main level features a spacious living room with gas fireplace that opens to the kitchen and sunroom. The well-appointed kitchen showcases quartz countertops, large center island, tile backsplash, stainless steel appliances, abundant cabinetry, pantry, and breakfast nook. Filled with natural light, the vaulted sunroom offers walls of windows and flexible space for relaxing or entertaining. Step outside to the expansive newer composite deck, where low-maintenance outdoor living offers a peaceful wooded view. A first-floor bedroom and full bathroom provide flexibility for guests, multigenerational living, or a home office. Upstairs, a spacious loft offers additional living space, while 3 generously sized bedrooms with walk-in closets include an impressive primary suite. The primary bedroom features a separate sitting area currently used as a home gym, offering flexibility for an office, fitness space, reading nook, or private retreat. The en suite bathroom includes a double vanity, newer tile flooring, large tiled walk-in shower, & soaking tub. Additional highlights include numerous builder upgrades, thoughtful improvements by the current owner, a paved driveway, and meticulous maintenance. Located on a desirable cul-de-sac in sought-after Cascade Creek, this home offers an exceptional combination of space, comfort, privacy, & convenience. Community amenities include a clubhouse, pool, and playground, with easy access to major highways, shopping, dining, and everyday conveniences. Conveniently located approximately 30 minutes from Fort Lee, this home is an excellent option for military buyers and those relocating to the Richmond area.
Property Features
Property Type: Residential - Single Family
Basement: Crawl Space
Cooling: Central Air, Zoned
Fireplaces: 1
Garage: 2 car attached
Heating: Forced Air, Natural Gas, Zoned
Home Style: Craftsman, Two Story
Lot Size: 0.38 Acres
Stories: 2.0
Taxes: $4,723
Year Built: 2018
Feature Descriptions
Appliances: Built-In Oven, Dishwasher, Gas Cooking, Disposal, Microwave, Tankless Water Heater
Association Amenities: Management
Community Features: Common Grounds/Area, Clubhouse, Home Owners Association, Playground, Pool, Tennis Court(s)
Days on Site: 50
Door Features: Sliding Doors
Exterior: Drywall, Frame, Stone, Vinyl Siding
Exterior: Deck, Irrigation Sprinklers, Porch, Paved Driveway
Fencing: None
Fireplace: Gas
Floor Features: Ceramic Tile, Partially Carpeted, Wood
Formal Dining: Yes
HOA Fee: 230/ Quarterly
Interior: Bedroom on Main Level, Breakfast Area, Tray Ceiling(s), Ceiling Fan(s), Dining Area, Separate/Formal Dining Room, Double Vanity, Eat-in Kitchen, Fireplace, Granite Counters, Garden Tub/Roman Tub, High Ceilings, Kitchen Island, Loft, Bath in Primary Bedroom, Pantry, Recessed Lighting, Walk-In Closet(s)
Laundry: Washer Hookup, Dryer Hookup
Lot: Landscaped, Cul-De-Sac
Parcel#: 760-67-78-68-300-000
Parking: Attached, Direct Access, Driveway, Garage, Garage Door Opener, Oversized, Paved
Patio/Porch: Front Porch, Deck, Porch
Pool Features: Pool, Community
Security: Smoke Detector(s)
Sewer: Public Sewer
Swimming Pool: Yes
Water: Public
Window: Thermal Windows
Room Sizes
Laundry: 12.0 x 5.9 Level - Second
Bedroom 4: 12.0 x 13.1 Level - Second
Bedroom 3: 15.1 x 15.2 Level - Second
Additional Room: 26.10 x 16.2 Level - Second
Primary Bedroom: 16.0 x 17.7 Level - Second
Additional Room: 11.6 x 6.9 Level - First
Bedroom 2: 11.5 x 14.8 Level - First
Sitting Room: 11.11 x 11.10 Level - First
Kitchen: 11.3 x 13.5 Level - First
Office: 12.0 x 10.6 Level - First
Dining Room: 13.11 x 10.7 Level - First
Living Room: 14.8 x 19.6 Level - First
Local Schools
High School: Clover Hill
Middle School: Manchester
Elementary School: Jacobs Road
Listed By / Shown By
Listed By
Agency Name: BHG Base Camp
Shown By
Agency Title: Joyner Fine Properties
Agency Phone: 804-270-9440

Estimate Your Payment
Estimated Payment
$ 3,401.68 per month $2,844.05 Principal & Interest $393.58 Property Tax $164.05 Homeowner's Insurance
9107 Clearbrook Court | MLS# 2622343
This single family home located at 9107 Clearbrook Court, Chesterfield, VA 23832 is currently listed for sale with an asking price of $562,450. This property was built in 2018 and has 4 bedrooms and 3 full baths with 3250 sq. ft. Clearbrook Court is located in the Cascade Creek subdivision. Search Cascade Creek real estate on www.joynerfineproperties.com today.