
BEDS5
BATHS3 full 1 partial
SQUARE FEET4,070
MLS#2626959
STATUSActive
PROPERTY TYPEResidential - Single Family
SUBDIVISIONThe Woods At Summerford
Property Description
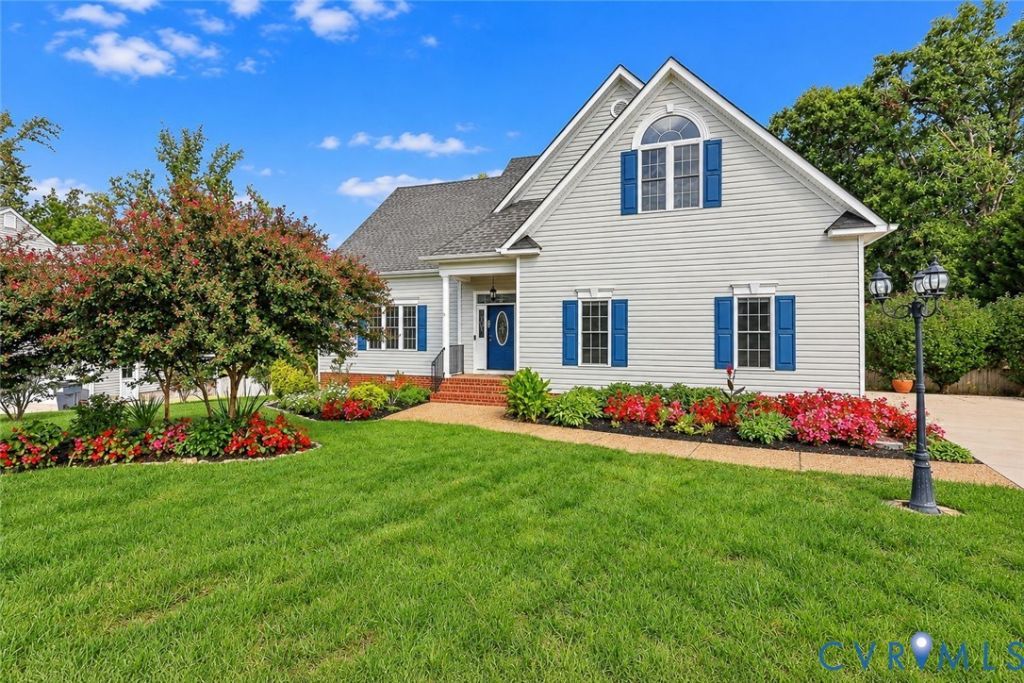
Looking for MORE SPACE in Chesterfield, VA? This custom-built 5-bedroom, 3.5-bath home in The Woods at Summerford delivers with TWO primary suites, multiple living spaces & future expansion potential! Lovingly maintained by its original owner, this impressive 2-story home blends timeless style, thoughtful design & exceptional versatility. A spacious formal living room with gas fireplace creates a beautiful first impression, followed by an elegant formal dining room ready for entertaining. The inviting family room features a 2nd gas fireplace, offering another comfortable gathering space. At the heart of the home, the well-appointed kitchen boasts granite countertops, SS appliances, an island, countertop seating, breakfast nook, dedicated coffee bar & abundant cabinetry. Relax year-round in the bright sunroom or enjoy quiet mornings on the screened, carpeted porch overlooking the fenced backyard. A standout feature is the 1st-floor primary suite with WIC & private ensuite bath featuring a jetted tub & heated toilet. Upstairs, a SECOND primary suite provides additional flexibility, while the remaining bedrooms each offer direct access to a bathroom. Need even more space? The unfinished 3rd-level attic offers exciting expansion potential for a recreation room, home office, media room or additional living area. Outside, the fenced backyard provides room for entertaining, gardening & recreation, while the 2-car attached garage adds parking & storage. Just minutes from Hull Street, enjoy convenient access to shopping, dining, entertainment & major commuter routes. With dual primary suites, multiple gathering spaces, indoor-outdoor living & room to grow, this distinctive Chesterfield home offers space and versatility that can be difficult to find. Schedule your private tour today!
Property Features
Property Type: Residential - Single Family
Basement: Crawl Space, Heated, Storage Space
Cooling: Central Air
Fenced: Yes
Fireplaces: 2
Garage: 2 car attached
Heating: Electric, Natural Gas, Zoned
Home Style: Custom, Two Story
Lot Size: 0.43 Acres
Roof Type: Composition, Shingle
Stories: 2.0
Taxes: $5,764
Year Built: 2007
Feature Descriptions
Appliances: Dryer, Dishwasher, Electric Cooking, Freezer, Gas Water Heater, Microwave, Refrigerator, Stove, Washer
Community Features: Home Owners Association
Exterior: Drywall, Frame, Vinyl Siding
Exterior: Sprinkler/Irrigation, Storage, Paved Driveway
Fencing: Back Yard, Fenced
Fireplace: Gas
Floor Features: Partially Carpeted, Tile, Wood
Formal Dining: Yes
HOA Fee: 336/ Annually
Interior: Beamed Ceilings, Dining Area, Separate/Formal Dining Room, Double Vanity, Fireplace, Granite Counters, Garden Tub/Roman Tub, High Ceilings, Kitchen Island, Bath in Primary Bedroom, Main Level Primary, Walk-In Closet(s)
Parcel#: 726-66-13-13-700-000
Parking: Attached, Direct Access, Driveway, Garage, Garage Door Opener, Off Street, Paved
Patio/Porch: Rear Porch, Screened
Security: yes
Security: Security System
Sewer: Public Sewer
Water: Public
Room Sizes
Primary Bedroom: 25.1 x 18.9 Level - Second
Bedroom 4: 13.2 x 16.0 Level - Second
Bedroom 3: 13.3 x 17.6 Level - Second
Bedroom 2: 16.2 x 19.4 Level - Second
Primary Bedroom: 13.4 x 19.9 Level - First
Laundry: 7.4 x 6.1 Level - First
Additional Room: 11.4 x 13.0 Level - First
Sitting Room: 19.3 x 19.9 Level - First
Florida Room: 14.1 x 20.0 Level - First
Family Room: 18.7 x 18.1 Level - First
Kitchen: 13.6 x 13.0 Level - First
Dining Room: 13.3 x 18.1 Level - First
Living Room: 16.8 x 25.5 Level - First
Foyer: 4.10 x 7.8 Level - First
Local Schools
High School: Manchester
Middle School: Bailey Bridge
Elementary School: Spring Run
Listed By / Shown By
Listed By
Agency Name: Century 21 Realty @ Home
Shown By
Agency Title: Joyner Fine Properties
Agency Phone: 804-270-9440

Estimate Your Payment
Estimated Payment
$ 3,897.84 per month $3,231.13 Principal & Interest $480.33 Property Tax $186.38 Homeowner's Insurance
9107 Sir Britton Drive | MLS# 2626959
This single family home located at 9107 Sir Britton Drive , Chesterfield, VA 23832 is currently listed for sale with an asking price of $639,000. This property was built in 2007 and has 5 bedrooms and 3 full and 1 partial baths with 4070 sq. ft. Sir Britton Drive is located in the The Woods At Summerford subdivision. Search The Woods At Summerford real estate on www.joynerfineproperties.com today.