
SIGN UP LOGIN

911 Rail Court, McLean, VA 22102

$1,900,000
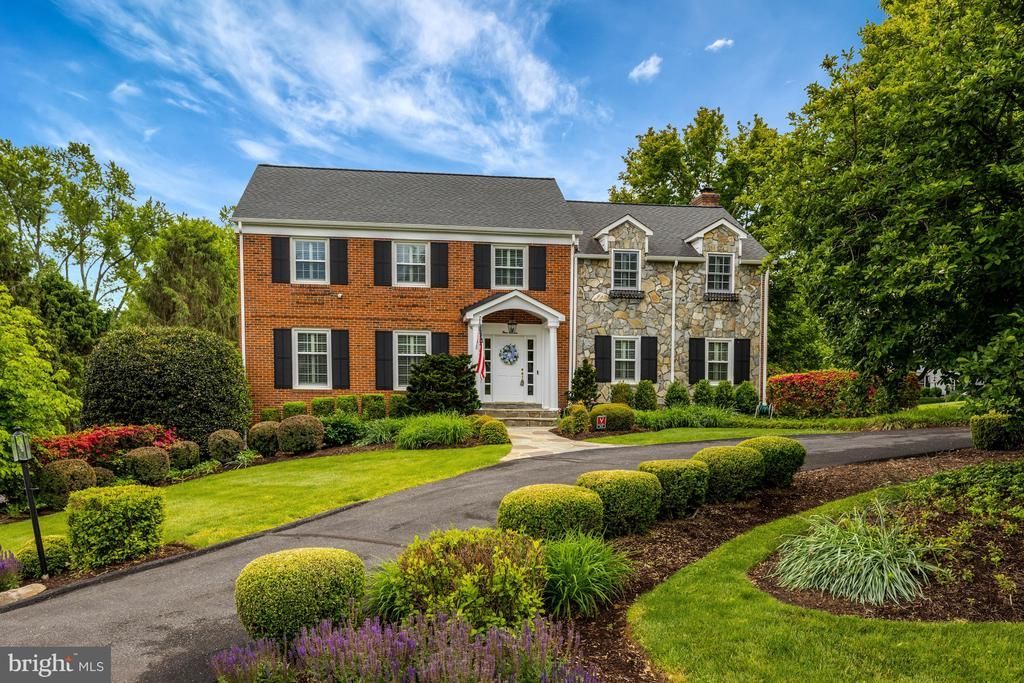
  • 911 Rail Court, McLean, VA 22102 Main Photo

63 Total Photos [Click to View All]

ACTIVE
BEDS5 BATHS4 full SQUARE FEET3,952 MLS#VAFX2300704
STATUSACTIVE PROPERTY TYPEResidential - Single Family SUBDIVISIONGREENWAY HEIGHTS SCHOOLFAIRFAX COUNTY PUBLIC SCHOOLS

Property Description

Perfectly sited on almost a half-acre in desirable neighborhood, DON'T MISS this charming GEM, with several additions over the years, that enhances the functionality of this gracious home!! Offering both formal and casual living spaces, the seamless easy flow is maintained throughout! Featuring a bright beautiful Sun Room, along with a bug free Screened Porch, relax and enjoy peaceful views of the lush yard with numerous specimen trees and colorful perennial beds! Showcasing 2 Primary Suites on the Upper Level as well as a main level office/5th legal bedroom next to a full bath, this home would truly suit those with multi-generational needs! This residence is located in the coveted Greenway Heights neighborhood ideally situated between Georgetown Pike and Old Dominion Road for easy access to all the major commuting routes and the convenience of Tysons Corner shops and restaurants! Also, attractive assumable VA loan for our worthy veterans!!

911 Rail Court | MLS# VAFX2300704

This single family home located at 911 Rail Court, McLean, VA 22102 is currently listed for sale with an asking price of $1,900,000. This property was built in 1969 and has 5 bedrooms and 4 full baths with 3952 sq. ft. Rail Court is located in the GREENWAY HEIGHTS subdivision within the FAIRFAX COUNTY PUBLIC SCHOOLS school district. Search GREENWAY HEIGHTS real estate on www.joynerfineproperties.com today.

Property Features

Property Type: Residential - Single Family
Basement: Yes
Basement: Connecting Stairway, Fully Finished, Sump Pump, Outside Entrance, Side Entrance
Cooling: Central A/C, Ceiling Fan(s)
Fireplaces: 1
Fuel Type: Natural Gas
Garage: 2
Heating: Forced Air
Home Style: Colonial
Lot Size: 0.47 Acres
Roof Type: Architectural Shingle
Stories: 3.0
Taxes: $17,460
Year Built: 1969

Feature Descriptions

Additional Structures: Above Grade, Below Grade
Appliances: Built-In Microwave, Cooktop, Dishwasher, Oven - Wall, Refrigerator, Stainless Steel Appliances, Washer, Dryer
Days on Site: 52
Exterior: Brick, Stone, Wood Siding
Exterior: Extensive Hardscape
Fireplace: Gas/Propane
Flooring: Hardwood, Carpet, Ceramic Tile
Interior: Ceiling Fan(s), Chair Railings, Crown Moldings, Family Room Off Kitchen, Formal/Separate Dining Room, Kitchen - Island, Primary Bath(s), Upgraded Countertops, Wainscotting, Walk-in Closet(s), Wood Floors
Lot Dimensions: 0.47 Acre(S)
Number of Rooms: 8
Parking Features: Circular Driveway, Asphalt Driveway
Parking Notes: 2 Total Parking Spaces
Rooms: Living Room, Dining Room, Primary Bedroom, Bedroom 2,Bedroom 3,Bedroom 4,Bedroom 5,Kitchen, Family Room, Breakfast Room, Sun/Florida Room, Recreation Room, Bathroom 2,Bathroom 3,Primary Bathroom, Screened Porch
Sewer: Septic Exists, Septic < # of BR
SQFT Above Finished: 3360
SQFT Below Finished: 592
SQFT Total Finished: 3952
Structure Type: Detached
Total Garage/Parking Spaces: 2
Water: Public

Room Sizes

Living Room: 20 x 13 Level - Main
Dining Room: 13 x 13 Level - Main
Kitchen: 13 x 11 Level - Main
Family Room: 19 x 13 Level - Main
Breakfast Room: 11 x 10 Level - Main
Sun/Florida Room: 20 x 13 Level - Main
Screened Porch: 12 x 11 Level - Main
Recreation Room: 25 x 19 Level - Lower 1
Primary Bedroom: 19 x 14 Level - Upper 1
Bedroom 2: 13 x 12 Level - Upper 1
Bedroom 3: 12 x 12 Level - Upper 1
Bedroom 4: 15 x 11 Level - Upper 1
Bedroom 5: 13 x 13 Level - Main

Local Schools

High School: LANGLEY
Middle School: COOPER
Elementary School: SPRING HILL
School District: FAIRFAX COUNTY PUBLIC SCHOOLS

Listed By / Shown By

Listed By

Agency Name: Long & Foster Real Estate, Inc.
Agency Phone: 7034373800

Shown By

Agency Title: Joyner Fine Properties
Agency Phone: 804-270-9440

IDX logo

Estimate Your Payment

Estimated Payment

$ 11,616.60 per month $9,607.43 Principal & Interest $1,455.00 Property Tax $554.17 Homeowner's Insurance

Change Payment Information

%
years/fixed
yearly
yearly (est.)
(Payments are an estimate and may vary by lender)
Virginia Credit Union. Find out exactly how much home you can afford. Please contact: LAURA STEVENS. Office: 804-967-2450, Cell: 804-218-7876, Fax: 804-477-1442, laura.stevens@vacu.org, NMLS: 189613

Login to My Homefinder

Pixel