
BEDS4
BATHS2 full 1 partial
SQUARE FEET3,271
MLS#2628073
STATUSActive
PROPERTY TYPEResidential - Single Family
SUBDIVISIONHickory Hill
Property Description
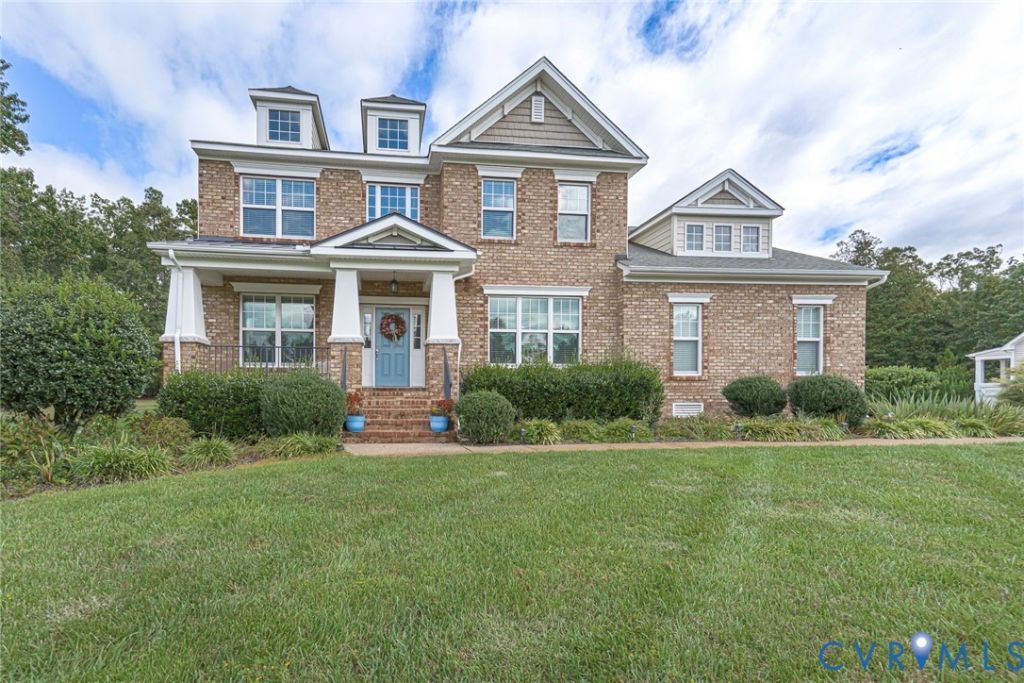
Welcome Home, Great open floor plan. This home has many special features. Two story foyer wood floors Formal living and dining room. A family with fireplace great for entertaining or hanging out with the family. Kitchen with cherry Cabinets, a center island and granite counter tops. It has a Primary first floor bedroom. Second floor features three additional Bedrooms plus a craft room. Outside you have a deck replaced three years ago looking over your spacious back yard. The yard also features Raised garden beds with spigots for easy watering. The air units Was relaced three years ago. Many more features. Come see for yourself.
Property Features
Property Type: Residential - Single Family
Basement: Crawl Space
Cooling: Zoned
Fenced: Yes
Fireplaces: 1
Garage: 2 car attached
Heating: Electric, Zoned
Home Style: Two Story
Lot Size: 1.13 Acres
Stories: 2.0
Taxes: $6,125
Year Built: 2011
Feature Descriptions
Appliances: Dishwasher, Electric Cooking, Electric Water Heater
Exterior: Brick, Drywall, HardiPlank Type
Exterior: Paved Driveway
Fencing: Fenced, Invisible
Fireplace: Gas
Floor Features: Partially Carpeted, Wood
HOA Fee: 1200/ Annually
Interior: Bedroom on Main Level, En Suite Bathroom, Full Bath on Main Level
Parcel#: 7890-92-0041
Parking: Attached, Driveway, Garage, Paved
Patio/Porch: Deck, Front Porch
Sewer: Septic Tank
Water: Well
Room Sizes
Bedroom 4: 17.12 x 0.0 Level - Second
Bedroom 2: 15.0 x 10.0 Level - Second
Dining Room: 15.0 x 12.0 Level - First
Living Room: 14.0 x 11.0 Level - First
Bedroom 3: 11.0 x 11.0 Level - Second
Primary Bedroom: 16.0 x 13.0 Level - First
Family Room: 19.0 x 16.0 Level - First
Kitchen: 13.0 x 11.0 Level - First
Local Schools
High School: Hanover
Middle School: Oak Knoll
Elementary School: Kersey Creek
Listed By / Shown By
Listed By
Agency Name: Dalton Realty
Agency Contact: selhanover@aol.com
Shown By
Agency Title: Joyner Fine Properties
Agency Phone: 804-270-9440

Estimate Your Payment
Estimated Payment
$ 4,521.57 per month $3,792.41 Principal & Interest $510.42 Property Tax $218.75 Homeowner's Insurance
9118 Colonnade Circle | MLS# 2628073
This single family home located at 9118 Colonnade Circle , Ashland, VA 23005 is currently listed for sale with an asking price of $750,000. This property was built in 2011 and has 4 bedrooms and 2 full and 1 partial baths with 3271 sq. ft. Colonnade Circle is located in the Hickory Hill subdivision. Search Hickory Hill real estate on www.joynerfineproperties.com today.