
BEDS4
BATHS2 full 1 partial
SQUARE FEET2,154
MLS#2628878
STATUSActive
PROPERTY TYPEResidential - Single Family
SUBDIVISIONClarendon Farms
Property Description
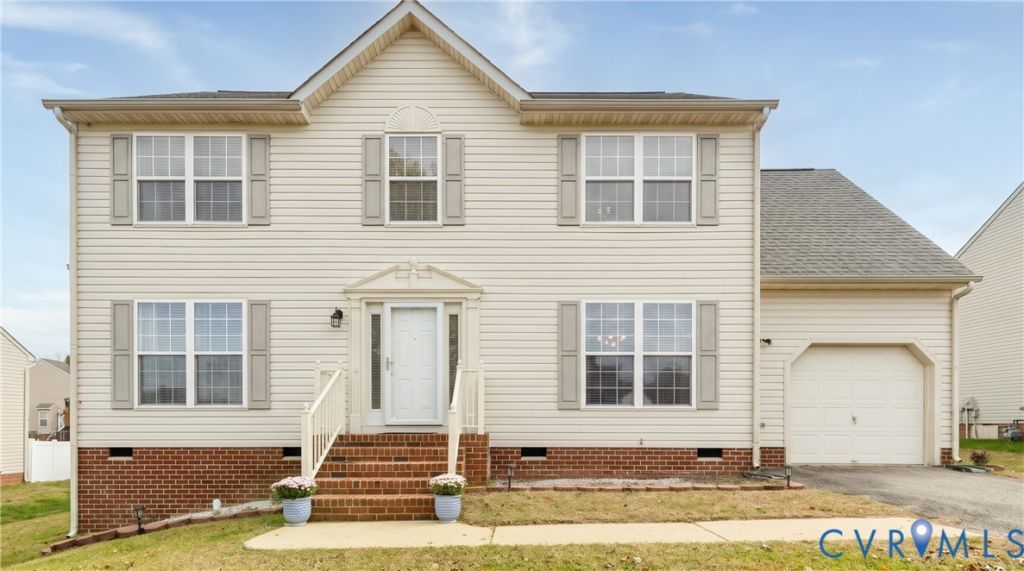
There are so many reasons to love 912 Bogart Road. The newer solar panels allow for a worry-free energy bill historically under $10/month. The flat back yard is fully fenced with a privacy fence. Two newer spacious and clean sheds that measure 20'x11' and 12'x10' create an abundance of storage space and potential for a detached office, playroom, work out space, etc! The primary bedroom features an en-suite bath with a jetted tub and double vanity, a walk-in closet, and an amazing bonus room- perfect for spreading out or creating your dream craft room, home-office, lounge area, play space or anything else your heart desires. The kitchen has ample counter space and a wonderful pantry- the island can easily be moved or stay where it is! An attached one-car garage is right off the kitchen creating easy access to the home. Natural light pours through the windows to create a welcoming and inviting feeling throughout the living room, dining room, family room, kitchen and 4 second story bedrooms. The updated hall bathroom upstairs serves 3 bedrooms which all have nicely sized closets and windows. WALK to elementary school right around the corner, drive just a few minutes to the highway and less than 10 minutes to almost anything you need. 912 Bogart is located in a welcoming neighborhood- what a wonderful place to call home!
Property Features
Property Type: Residential - Single Family
Basement: Crawl Space
Cooling: Central Air, Heat Pump
Fenced: Yes
Garage: 1 car attached
Heating: Forced Air, Natural Gas
Home Style: Two Story
Lot Size: 0.25 Acres
Roof Type: Composition, Shingle
Stories: 2.0
Taxes: $2,901
Year Built: 2001
Feature Descriptions
Appliances: Gas Water Heater
Exterior: Brick, Drywall, Frame, HardiPlank Type
Exterior: Deck, Storage, Shed, Paved Driveway
Fencing: Back Yard, Fenced, Privacy
Floor Features: Carpet, Laminate, Partially Carpeted
Formal Dining: Yes
HOA Fee: 60/ Annually
Interior: Ceiling Fan(s), Dining Area, Separate/Formal Dining Room, Double Vanity, Eat-in Kitchen, High Speed Internet, Bath in Primary Bedroom, Pantry, Wired for Data, Walk-In Closet(s)
Laundry: Washer Hookup, Dryer Hookup
Parcel#: 813-733-4043
Parking: Attached, Direct Access, Driveway, Garage, Off Street, Paved
Patio/Porch: Rear Porch, Deck
Sewer: Public Sewer
Water: Public
Room Sizes
Additional Room: 20.0 x 11.0 Level - First
Bedroom 4: 10.0 x 13.5 Level - Second
Bedroom 3: 11.0 x 14.0 Level - Second
Bedroom 2: 11.5 x 13.0 Level - Second
Primary Bedroom: 24.0 x 24.0 Level - Second
Dining Room: 12.0 x 11.5 Level - First
Kitchen: 22.0 x 13.5 Level - First
Family Room: 13.5 x 13.5 Level - First
Living Room: 13.0 x 12.0 Level - First
Local Schools
High School: Highland Springs
Middle School: Fairfield
Elementary School: Arthur Ashe
Listed By / Shown By
Listed By
Agency Name: Coldwell Banker Avenues
Shown By
Agency Title: Joyner Fine Properties
Agency Phone: 804-270-9440

Estimate Your Payment
Estimated Payment
$ 2,493.35 per month $2,128.81 Principal & Interest $241.75 Property Tax $122.79 Homeowner's Insurance
912 Bogart Road | MLS# 2628878
This single family home located at 912 Bogart Road , Henrico, VA 23223 is currently listed for sale with an asking price of $421,000. This property was built in 2001 and has 4 bedrooms and 2 full and 1 partial baths with 2154 sq. ft. Bogart Road is located in the Clarendon Farms subdivision. Search Clarendon Farms real estate on www.joynerfineproperties.com today.