
BEDS4
BATHS2 full 1 partial
SQUARE FEET2,305
MLS#2627556
STATUSPending
PROPERTY TYPEResidential - Single Family
SUBDIVISIONKings Charter
Property Description
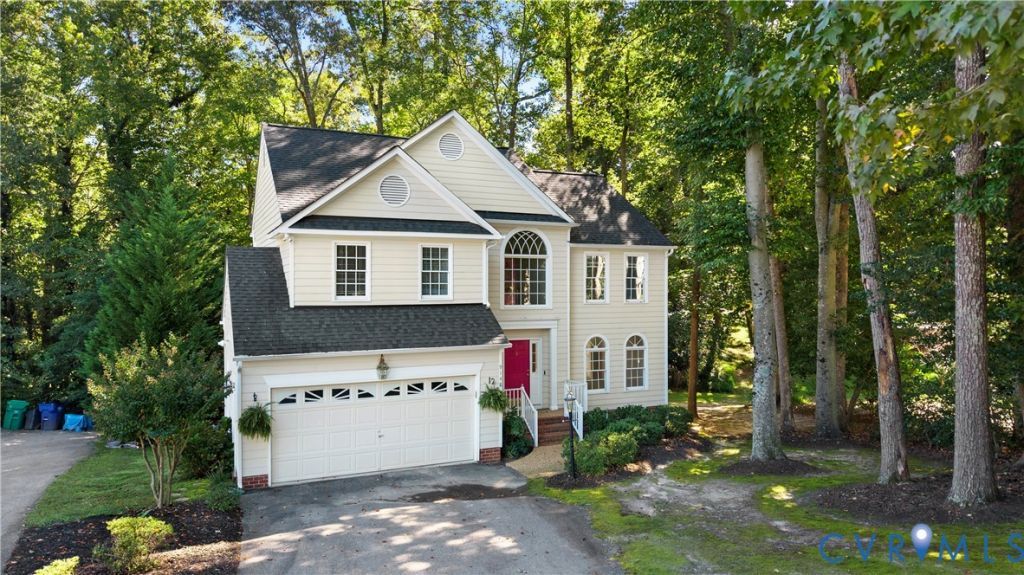
Located in the highly sought-after Kings Charter subdivision, this spacious two-story home offers a wonderful opportunity to make it your own! Priced below assessment to reflect the need for cosmetic updates, this home has great potential and plenty of space to work with. Step inside to a welcoming two-story foyer with hardwood floors, flanked by a formal living room and dining room featuring a bay window. The kitchen offers stainless steel appliances, hardwood floors, and a spacious breakfast nook overlooking the private backyard. Just off the kitchen, the inviting family room features a gas fireplace, built-in bookcase, and direct access to the rear deck, perfect for relaxing or entertaining. Upstairs, the generously sized primary suite features vaulted ceilings, an en-suite bathroom with double vanities, and a large walk-in closet. Three additional nicely sized bedrooms, a full hallway bathroom, and the convenience of a second-floor laundry room complete the upper level. Outside, enjoy a spacious rear deck overlooking the private backyard, along with the convenience of a two-car garage. With its desirable location, functional floor plan, and opportunity for updates, this Kings Charter home is ready for its next chapter. Bring your vision and make it your own!
Property Features
Property Type: Residential - Single Family
Basement: Crawl Space
Cooling: Central Air
Fireplaces: 1
Garage: 2
Heating: Forced Air, Natural Gas
Home Style: Two Story, Transitional
Lot Size: 0.29 Acres
Roof Type: Composition
Stories: 2.0
Taxes: $3,974
Year Built: 1993
Feature Descriptions
Appliances: Dryer, Dishwasher, Electric Cooking, Disposal, Gas Water Heater, Microwave, Oven, Washer
Community Features: Common Grounds/Area, Clubhouse, Lake, Pond, Pool
Days on Site: 3
Exterior: Drywall, Frame, Hardboard
Exterior: Paved Driveway
Fencing: None
Fireplace: Gas
Floor Features: Ceramic Tile, Partially Carpeted, Wood
HOA Fee: 98/ Monthly
Interior: Bookcases, Built-in Features, Breakfast Area, Ceiling Fan(s), Dining Area, Double Vanity, Eat-in Kitchen, Fireplace, Kitchen Island, Bath in Primary Bedroom, Pantry, Walk-In Closet(s)
Lot: Landscaped
Parcel#: 7797-63-1816
Parking: Driveway, Garage Door Opener, Paved
Pool Features: Pool, Community
Sewer: Public Sewer
Swimming Pool: Yes
Water: Public
Room Sizes
Bedroom 4: 12.6 x 10.1 Level - Second
Bedroom 3: 12.2 x 11.6 Level - Second
Bedroom 2: 12.8 x 12.7 Level - Second
Primary Bedroom: 17.11 x 13.3 Level - Second
Family Room: 18.4 x 13.3 Level - First
Additional Room: 9.10 x 8.7 Level - First
Kitchen: 15.9 x 23.3 Level - First
Dining Room: 12.5 x 13.7 Level - First
Living Room: 13.10 x 14.1 Level - First
Foyer: 6.10 x 9.3 Level - First
Local Schools
High School: Atlee
Middle School: Chickahominy
Elementary School: Cool Spring
Listed By / Shown By
Listed By
Agency Name: Maison Real Estate Boutique
Shown By
Agency Title: Joyner Fine Properties
Agency Phone: 804-270-9440

Estimate Your Payment
Estimated Payment
$ 2,737.86 per month $2,275.44 Principal & Interest $331.17 Property Tax $131.25 Homeowner's Insurance
9148 Kings Charter Drive | MLS# 2627556
This single family home located at 9148 Kings Charter Drive, Hanover, VA 23116 is currently listed for sale with an asking price of $450,000. This property was built in 1993 and has 4 bedrooms and 2 full and 1 partial baths with 2305 sq. ft. Kings Charter Drive is located in the Kings Charter subdivision. Search Kings Charter real estate on www.joynerfineproperties.com today.