
BEDS4
BATHS3 full 1 partial
SQUARE FEET2,010
MLS#VAAX2066984
STATUSACTIVE
PROPERTY TYPEResidential - Townhouse
SUBDIVISIONOLD TOWN COMMONS
SCHOOLALEXANDRIA CITY PUBLIC SCHOOLS
Property Description
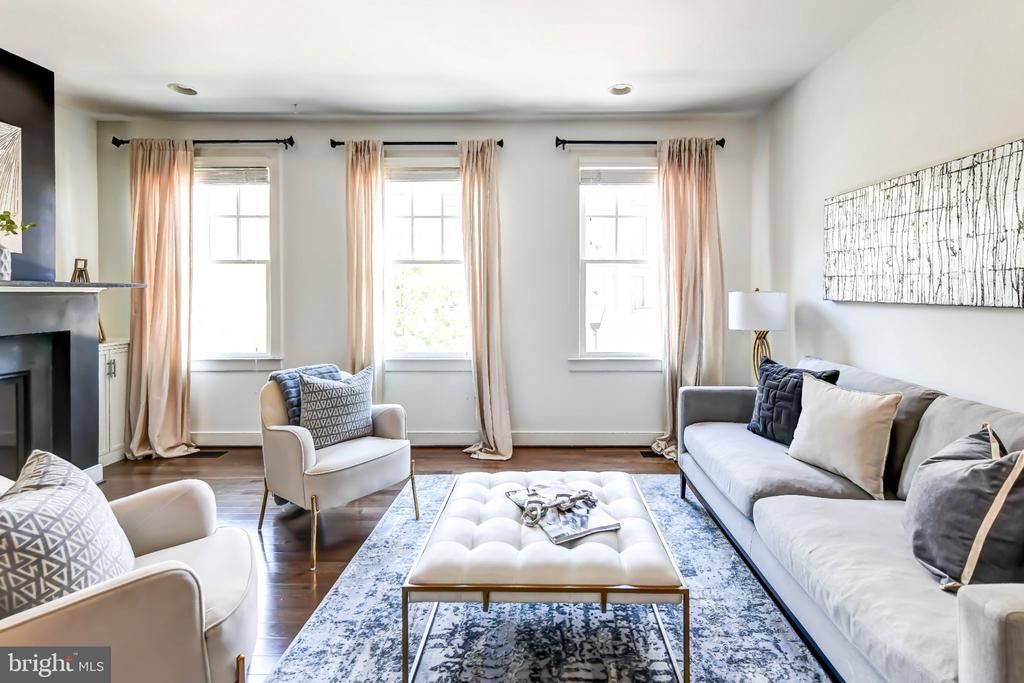
Stunning Parker-Gray Townhome with Rooftop Terrace & Two-Car Garage Welcome to 915 Parker Gray School Way—a meticulously maintained, beautifully appointed 4-bedroom, 3.5-bath townhouse offering 2,010 square feet of stylish, versatile living space in one of Alexandria’s most sought-after neighborhoods. From the moment you enter, the home impresses with an airy open floor plan, abundant natural light, recessed lighting, and pristine hardwood floors spanning the main and primary bedroom levels. Thoughtfully designed for both everyday living and entertaining, the spacious living and dining areas flow seamlessly into the heart of the home. The gourmet kitchen features stainless steel appliances, granite countertops, generous cabinetry, and direct access to a private balcony—an ideal spot for morning coffee, al fresco dining, or an evening glass of wine. The open-concept layout makes entertaining effortless while maintaining a comfortable sense of separation between spaces. The primary suite provides a peaceful retreat with a spacious walk-in closet and beautifully updated en-suite bath featuring marble-quartz countertops, a walk-in shower, and a gorgeous soaking tub. Additional bedrooms offer flexibility for family, guests, or work-from-home needs. The upper level adds even more versatility with a spacious family room and fourth bedroom, creating an ideal private guest suite, home office, media room, or additional living area. At the top, a private rooftop terrace provides an exceptional outdoor escape and the perfect setting for relaxing, entertaining, and taking in beautiful sunset skies. Additional highlights include a two-car attached garage, providing secure parking and valuable storage, along with clean neutral paint, contemporary finishes, and timeless architectural details throughout. And the location is exceptional. Set in Alexandria’s Parker-Gray neighborhood, the home is an 8-minute walk from Braddock Road Metro, providing convenient access to the Blue and Yellow Lines and an easy connection to Washington, D.C. Enjoy the best of Alexandria right outside your door, with neighborhood favorites including Mason Social, Chop Shop Taco, and the restaurants, boutiques, and historic charm of Old Town and King Street nearby. Braddock Rd Metro also provides convenient access throughout the region, while King Street–Old Town Metro and Alexandria’s Amtrak/VRE station are only a short distance away. With its combination of sophisticated interiors, multiple outdoor spaces, two-car garage, flexible living areas, and highly convenient location near Metro, Old Town, dining, shopping, and major commuter connections, 915 Parker Gray School Way offers an exceptional Alexandria lifestyle. *New HVAC 2026* **Assumable VA Loan available at 4.875%**
Property Features
Property Type: Residential - Townhouse
Cooling: Central A/C
Fireplaces: 2
Fuel Type: Natural Gas
Garage: 2
Heating: Forced Air
Home Style: Traditional
Lot Size: 0.02 Acres
Stories: 4.0
Taxes: $13,376
Year Built: 2014
Feature Descriptions
Additional Structures: Above Grade, Below Grade
Appliances: Built-In Microwave, Dishwasher, Disposal, Dryer, Oven/Range - Gas, Stainless Steel Appliances, Washer, Icemaker, Refrigerator, Stove
Days on Site: 30
Exterior: Masonry
Exterior: Exterior Lighting, Sidewalks, Street Lights
Fireplace: Fireplace - Glass Doors, Double Sided, Gas/Propane
Flooring: Ceramic Tile, Carpet, Hardwood
HOA Fee: $111.00/Monthly
Interior: Carpet, Combination Dining/Living, Entry Level Bedroom, Floor Plan - Open, Kitchen - Eat-In, Kitchen - Gourmet, Kitchen - Island, Pantry, Primary Bath(s), Recessed Lighting, Sprinkler System, Bathroom - Stall Shower, Bathroom - Tub Shower, Upgraded Countertops, Walk-in Closet(s), Wood Floors
Lot Dimensions: 0.02 Acre(S)
Parking Features: Private, Secure Parking
Parking Notes: 2 Total Parking Spaces
Pet Restrictions: No Pet Restrictions
Rooms: Living Room, Dining Room, Primary Bedroom, Bedroom 2,Bedroom 3,Kitchen, Family Room, Foyer, Bedroom 1,Laundry, Bathroom 2,Bathroom 3,Primary Bathroom, Half Bath
Sewer: Private Sewer
Special View Info: City
SQFT Above Finished: 2010
SQFT Total Finished: 2010
Structure Type: Interior Row/Townhouse
Total Garage/Parking Spaces: 2
Water: Public
Windows: Double Pane, Wood Frame
Local Schools
High School: ALEXANDRIA CITY
Middle School: JEFFERSON-HOUSTON
Elementary School: JEFFERSON-HOUSTON
School District: ALEXANDRIA CITY PUBLIC SCHOOLS
Listed By / Shown By
Listed By
Agency Name: Chambers Theory, LLC
Agency Phone: 7036092323
Shown By
Agency Title: Joyner Fine Properties
Agency Phone: 804-270-9440

Estimate Your Payment
Estimated Payment
$ 8,013.86 per month $6,522.94 Principal & Interest $1,114.67 Property Tax $376.25 Homeowner's Insurance
915 Parker Gray School Way | MLS# VAAX2066984
This townhouse located at 915 Parker Gray School Way, Alexandria, VA 22314 is currently listed for sale with an asking price of $1,290,000. This property was built in 2014 and has 4 bedrooms and 3 full and 1 partial baths with 2010 sq. ft. Parker Gray School Way is located in the OLD TOWN COMMONS subdivision within the ALEXANDRIA CITY PUBLIC SCHOOLS school district. Search OLD TOWN COMMONS real estate on www.joynerfineproperties.com today.