
BEDS3
BATHS1 full
SQUARE FEET1,246
MLS#2624061
STATUSActive
PROPERTY TYPEResidential - Single Family
SUBDIVISIONHanover Heights
Property Description
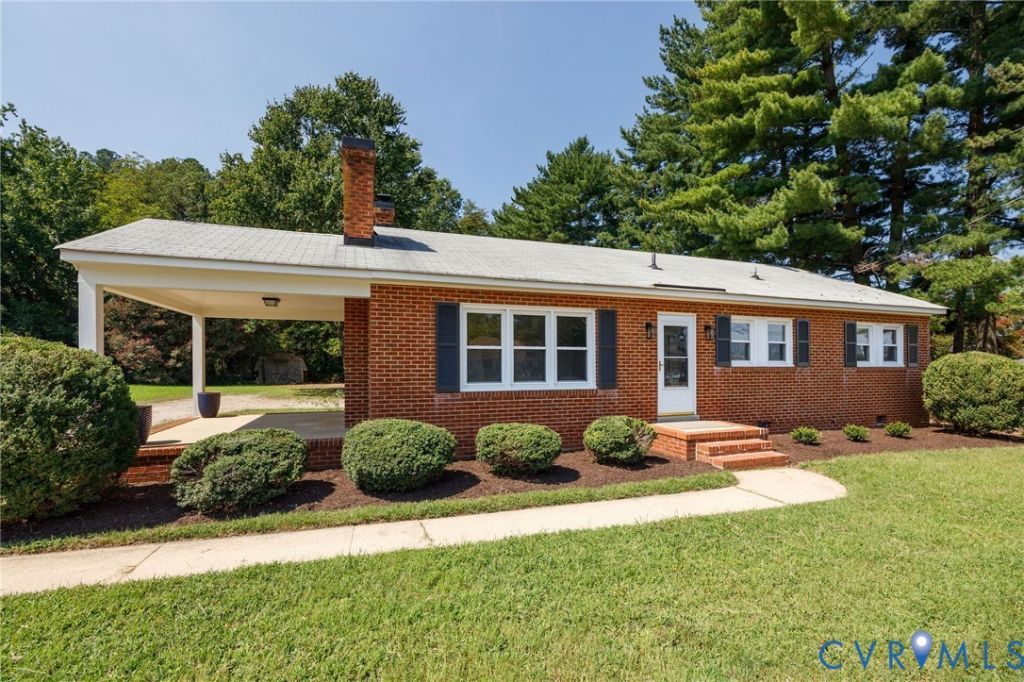
YOU'VE ARRIVED AT THE IDEAL BRICK RANCH IN HANOVER COUNTY! Handsome well-loved original owner brick ranch is now available for the first time in 62 years!! Features include three bedrooms, big vintage kitchen with extensive cabinet & counter space, NEW LVT FLOORING, new light fixtures and new white paint palette throughout! The expansive bright living room with fireplace boasts gorgeous oak hardwoods and leads to an inviting side porch. A smartly arranged two-room bath offers a separate vanity area with NEW LVT flooring, new lighting and linen closet. System/property updates include replacement windows, NEW exterior painting, NEW exterior lighting and a lush NEW landscaping package. There's also a detached utility building and an oversized almost 1/2 acre lot. Convenient to shopping, 301, 295, 95 & downtown. A true Hanover classic, ready for you to call home today!
Property Features
Property Type: Residential - Single Family
Basement: Crawl Space
Cooling: Heat Pump
Fenced: Yes
Fireplaces: 1
Heating: Electric, Heat Pump
Home Style: Ranch
Lot Size: 0.42 Acres
Roof Type: Composition, Shingle
Stories: 1.0
Taxes: $2,303
Year Built: 1964
Feature Descriptions
Appliances: Built-In Oven, Dishwasher, Electric Cooking, Electric Water Heater
Door Features: Storm Door(s)
Exterior: Brick, Block, Drywall
Exterior: Lighting, Out Building(s), Porch, Storage, Shed, Unpaved Driveway
Fencing: Back Yard, Fenced, Partial, Wood
Floor Features: Ceramic Tile, Vinyl, Wood
Interior: Eat-in Kitchen, Fireplace, Laminate Counters, Cable TV
Laundry: Washer Hookup, Dryer Hookup
Lot: Landscaped, Level
Outbuilding(s): Yes
Parcel#: 8706-11-6831
Parking: Driveway, Off Street, Oversized, Unpaved
Patio/Porch: Rear Porch, Front Porch, Side Porch, Porch
Security: Smoke Detector(s)
Sewer: Septic Tank
Topography: Level
Water: Public
Window: Thermal Windows
Local Schools
High School: Atlee
Middle School: Chickahominy
Elementary School: Washington Henry
Listed By / Shown By
Listed By
Agency Name: Maison Real Estate Boutique
Shown By
Agency Title: Joyner Fine Properties
Agency Phone: 804-270-9440

Estimate Your Payment
Estimated Payment
$ 1,742.90 per month $1,466.40 Principal & Interest $191.92 Property Tax $84.58 Homeowner's Insurance
9151 Atlee Road | MLS# 2624061
This single family home located at 9151 Atlee Road, Mechanicsville, VA 23116 is currently listed for sale with an asking price of $290,000. This property was built in 1964 and has 3 bedrooms and 1 full baths with 1246 sq. ft. Atlee Road is located in the Hanover Heights subdivision. Search Hanover Heights real estate on www.joynerfineproperties.com today.