
BEDS4
BATHS2 full 1 partial
SQUARE FEET2,873
MLS#2630201
STATUSActive
PROPERTY TYPEResidential - Single Family
SUBDIVISIONIvy Banks
Property Description
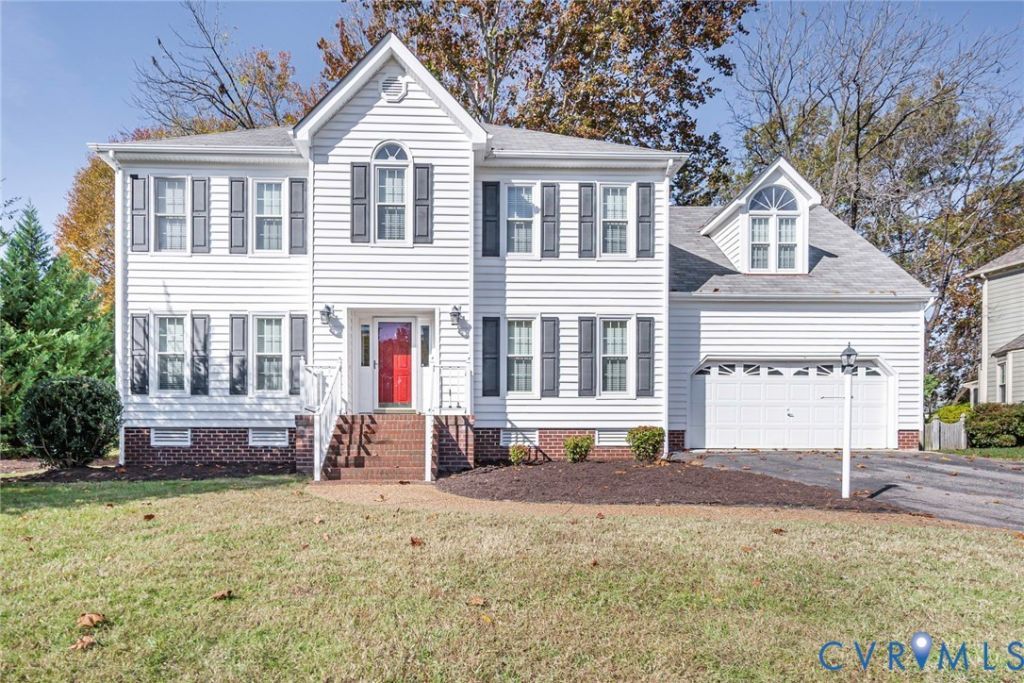
Move-In Ready Charm in Sought-After Kings Charter! Welcome home to this beautifully updated, transitional-style residence located in a great school zone within the vibrant Kings Charter community. Designed for effortless everyday living and seamless entertaining, this spacious 4-bedroom home features a versatile, finished 3rd-level bonus/game room that easily functions as a 5th bedroom. Step inside to a bright, inviting layout filled with natural light. Just off the entry, a dedicated home office with classic French doors provides a quiet, private workspace. The heart of the home is the expansive, sun-drenched kitchen, boasting crisp white quartz countertops, a large center island, an easy-to-maintain backsplash, and stainless-steel appliances. Thoughtful modern upgrades include a deep undermount stainless steel sink, a touchless faucet, a reverse osmosis water filtration system, and a 2-year-old vent hood. Enjoy casual mornings in the vaulted breakfast nook beneath a sunny skylight or host holiday gatherings in the separate formal dining room. Cozy family room, anchored by a gas fireplace, built-in bookshelves and a soaring vaulted ceiling with skylights. A convenient rear staircase leads upstairs, where every single bedroom offers its own walk-in closet. Both full upstairs bathrooms feature dual vanities, while the spacious primary suite serves as a true retreat with a large garden tub and separate shower. Additional high value updates include: Major Mechanicals: Brand-new HVAC with SMART thermostat and 2-year-old water heater. Laundry & Garage: Brand-new washer and dryer included, and a 2-car attached garage finished with insulated, painted white drywall and built-in storage shelving. Exterior Peace of Mind: Gutter guards installed to prevent leaf clogging. Enjoy Kings Charter's fantastic neighborhood amenities, including a community swimming pool, recreation center, and playground. Picnic table can stay! Sycamore tree provides great shade! Any photos with personal property is virtual staging.
Property Features
Property Type: Residential - Single Family
Cooling: Central Air, Heat Pump
Fireplaces: 1
Garage: 2 car attached
Heating: Electric, Heat Pump
Home Style: Two Story, Transitional
Lot Size: 0.37 Acres
Roof Type: Shingle
Stories: 2.0
Taxes: $4,300
Year Built: 1992
Feature Descriptions
Appliances: Dishwasher, Gas Water Heater, Washer
Community Features: Common Grounds/Area, Clubhouse, Home Owners Association, Pool
Exterior: Frame, Vinyl Siding
Fireplace: Gas
Floor Features: Carpet, Laminate, Wood
HOA Fee: 97/ Monthly
Laundry: Washer Hookup, Dryer Hookup
Parcel#: 7797-52-8494
Parking: Attached, Garage, Off Street
Patio/Porch: Deck
Pool Features: In Ground, Pool, Community
Sewer: Public Sewer
Swimming Pool: Yes
Water: Public
Local Schools
High School: Atlee
Middle School: Chickahominy
Elementary School: Cool Spring
Listed By / Shown By
Listed By
Agency Name: Real Broker LLC
Agency Contact: membership@therealbrokerage.com
Shown By
Agency Title: Joyner Fine Properties
Agency Phone: 804-270-9440

Estimate Your Payment
Estimated Payment
$ 3,673.69 per month $3,134.55 Principal & Interest $358.33 Property Tax $180.80 Homeowner's Insurance
9173 Ivy Banks Drive | MLS# 2630201
This single family home located at 9173 Ivy Banks Drive, Mechanicsville, VA 23116 is currently listed for sale with an asking price of $619,900. This property was built in 1992 and has 4 bedrooms and 2 full and 1 partial baths with 2873 sq. ft. Ivy Banks Drive is located in the Ivy Banks subdivision. Search Ivy Banks real estate on www.joynerfineproperties.com today.