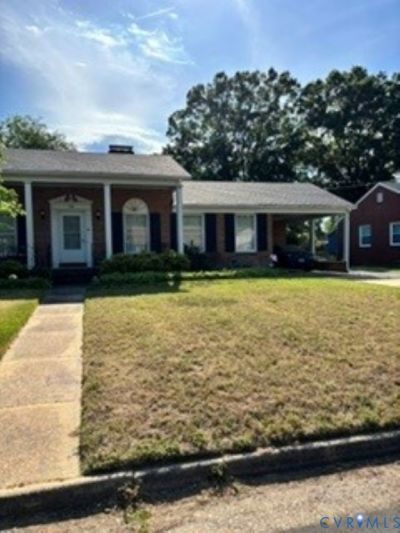

BEDS3
BATHS2 full
SQUARE FEET1,614
MLS#2610595
STATUSPending
PROPERTY TYPEResidential - Single Family
SUBDIVISIONSherwood Hills 1
Property Description
Don't miss this fantastic opportunity to own a well-maintained 3-bedroom, 2-bath home in desirable Sherwood Hills. Offered as is, this property is full of charm, space, and potential-perfect for buyers ready to add their own style and create something special. Inside, you'll find a formal living and dining area with a cozy gas fireplace, plus a separate family room with a second fireplace, offering plenty of space for both entertaining and everyday living. All three bedrooms are generously sized, and the primary bedroom provides direct access to the bath. Hardwood floors beneath the carpeting offer even more potential for added value and character. Step outside to enjoy the sunroom, gazebo, fenced backyard, and excellent storage options, including a large backyard shed and an additional shed in the attached covered carport. With great bones, desirable features, and endless possibilities, this home is ready to shine. Online estate sale with Cannon Auctions. Buyer to confirm schools.
Property Features
Property Type: Residential - Single Family
Basement: Crawl Space
Cooling: Central Air
Fenced: Yes
Fireplaces: 1
Heating: Heat Pump, Natural Gas
Home Style: Ranch
Lot Size: 0.25 Acres
Roof Type: Shingle
Stories: 1.0
Taxes: $2,716
Year Built: 1963
Feature Descriptions
Appliances: Cooktop, Washer/Dryer Stacked, Dishwasher, Electric Cooking, Gas Water Heater, Range
Days on Site: 46
Door Features: Storm Door(s)
Exterior: Porch, Storage, Shed
Exterior: Brick, Drywall
Fencing: Back Yard, Fenced
Fireplace: Gas
Floor Features: Laminate, Partially Carpeted, Wood
Interior: Bedroom on Main Level, Ceiling Fan(s), Granite Counters, Cable TV
Laundry: Washer Hookup, Dryer Hookup, Stacked
Lot: Landscaped, Level
Parcel#: 6414-01-00-049
Parking: Carport, No Garage
Patio/Porch: Front Porch, Patio, Porch
Security: Smoke Detector(s)
Sewer: Public Sewer
Topography: Level
Water: Public
Local Schools
High School: Colonial Heights
Middle School: Colonial Heights
Elementary School: Lakeview
Listed By / Shown By
Listed By
Agency Name: James River Realty Group LLC
Shown By
Agency Title: Joyner Fine Properties
Agency Phone: 804-270-9440

Estimate Your Payment
Estimated Payment
$ 1,665.00 per month $1,360.21 Principal & Interest $226.33 Property Tax $78.46 Homeowner's Insurance
918 Forest View Drive | MLS# 2610595
This single family home located at 918 Forest View Drive, Colonial Heights, VA 23834 is currently listed for sale with an asking price of $269,000. This property was built in 1963 and has 3 bedrooms and 2 full baths with 1614 sq. ft. Forest View Drive is located in the Sherwood Hills 1 subdivision. Search Sherwood Hills 1 real estate on www.joynerfineproperties.com today.