
BEDS4
BATHS4 full 1 partial
SQUARE FEET4,773
MLS#VAFX2342392
STATUSACTIVE
PROPERTY TYPEResidential - Single Family
SUBDIVISIONBRIARWOOD TRACE
SCHOOLFAIRFAX COUNTY PUBLIC SCHOOLS
Property Description
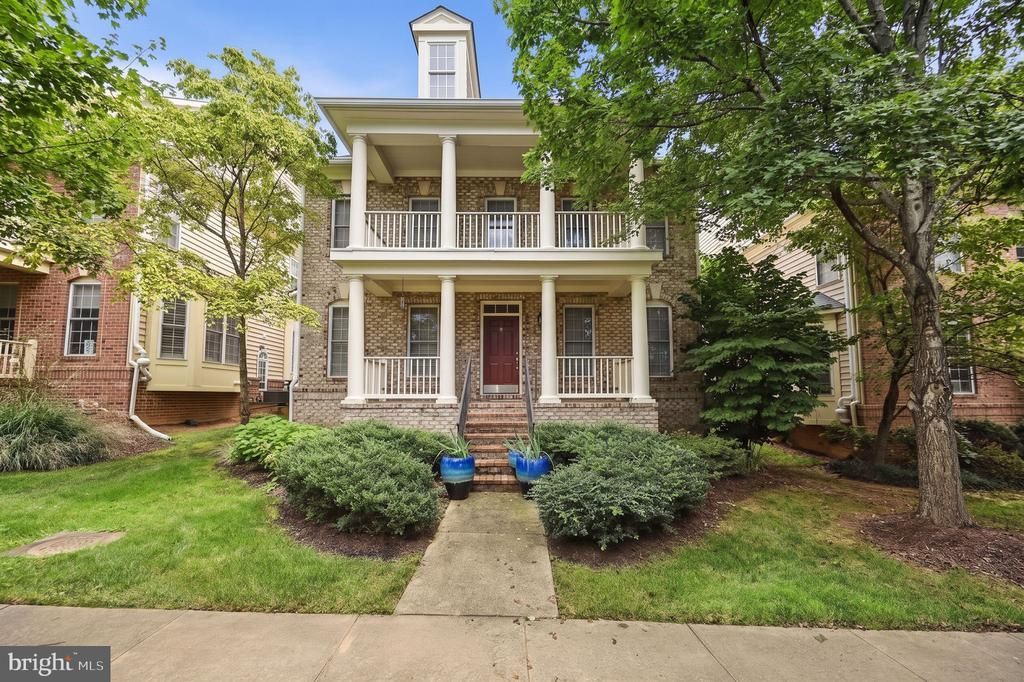
Welcome to 9183 Topaz Street in Fairfax, a spacious and beautifully maintained home built in 2005. Offering nearly 4,773 square feet of living space, this Fairfax home features a bright, open layout, a gourmet kitchen with a large island, a welcoming family room with fireplace, and plenty of room for entertaining. The spacious primary suite includes walk-in closets and a spa-like bath, while the fully finished lower level provides additional space for relaxing, entertaining, working from home, or exercising. A private patio and two-car garage add even more convenience. HVAC is from 2021, new water heater from April 2026, and a home warranty that will convey with the sale of the home. This home is located in a convenient Northern Virginia location. Located just minutes from the Vienna/Fairfax-GMU Metro, Mosaic District, I-66, I-495, shopping, restaurants, and entertainment, 9183 Topaz Street offers a wonderful combination of space, comfort, and easy access to everything Fairfax and Northern Virginia have to offer. Sellers decided to down size.
Property Features
Property Type: Residential - Single Family
Basement: Yes
Basement: Fully Finished
Cooling: Ceiling Fan(s), Central A/C
Fireplaces: 1
Fuel Type: Natural Gas
Garage: 2
Heating: Heat Pump(s)
Home Style: Contemporary
Lot Size: 0.10 Acres
Roof Type: Architectural Shingle
Stories: 3.0
Taxes: $13,403
Year Built: 2005
Feature Descriptions
Additional Structures: Above Grade, Below Grade
Appliances: Built-In Microwave, Cooktop, Dishwasher, Disposal, Dryer, Washer, Water Heater, Refrigerator, Oven - Wall, Oven - Single
Community Amenities: Basketball Courts, Picnic Area, Tot Lots/Playground
Days on Site: 26
Electric: 200+ Amp Service
Exterior: Brick Front
Exterior: Exterior Lighting, Sidewalks
Fencing: Vinyl
Fireplace: Gas/Propane, Mantel(s)
Flooring: Ceramic Tile, Carpet, Hardwood
HOA Fee: $400.00/Quarterly
Interior: Butlers Pantry, Ceiling Fan(s), Crown Moldings, Dining Area, Family Room Off Kitchen, Floor Plan - Open, Formal/Separate Dining Room, Kitchen - Gourmet, Kitchen - Island, Pantry, Sound System, Upgraded Countertops, Walk-in Closet(s), Wet/Dry Bar, Window Treatments
Lot: No Thru Street
Lot Dimensions: 0.10 Acre(S)
Parking Features: Asphalt Driveway
Parking Notes: 2 Total Parking Spaces
Sewer: Public Sewer
SQFT Above Finished: 3474
SQFT Below Finished: 1299
SQFT Total Finished: 4773
Structure Type: Detached
Total Garage/Parking Spaces: 2
Water: Public
Windows: Double Hung, Vinyl Clad
Local Schools
High School: FALLS CHURCH
Middle School: JACKSON
Elementary School: FAIRHILL
School District: FAIRFAX COUNTY PUBLIC SCHOOLS
Listed By / Shown By
Listed By
Agency Name: Irvin Realty LLC
Agency Phone: 7036630740
Shown By
Agency Title: Joyner Fine Properties
Agency Phone: 804-270-9440

Estimate Your Payment
Estimated Payment
$ 7,855.66 per month $6,371.25 Principal & Interest $1,116.92 Property Tax $367.50 Homeowner's Insurance
9183 Topaz Street | MLS# VAFX2342392
This single family home located at 9183 Topaz Street, Fairfax, VA 22031 is currently listed for sale with an asking price of $1,259,999. This property was built in 2005 and has 4 bedrooms and 4 full and 1 partial baths with 4773 sq. ft. Topaz Street is located in the BRIARWOOD TRACE subdivision within the FAIRFAX COUNTY PUBLIC SCHOOLS school district. Search BRIARWOOD TRACE real estate on www.joynerfineproperties.com today.