
BEDS4
BATHS3 full 1 partial
SQUARE FEET2,290
MLS#VASP2042366
STATUSACTIVE UNDER CONTRACT
PROPERTY TYPEResidential - Single Family
SUBDIVISIONLEES PARKE
SCHOOLSPOTSYLVANIA COUNTY PUBLIC SCHOOLS
Property Description
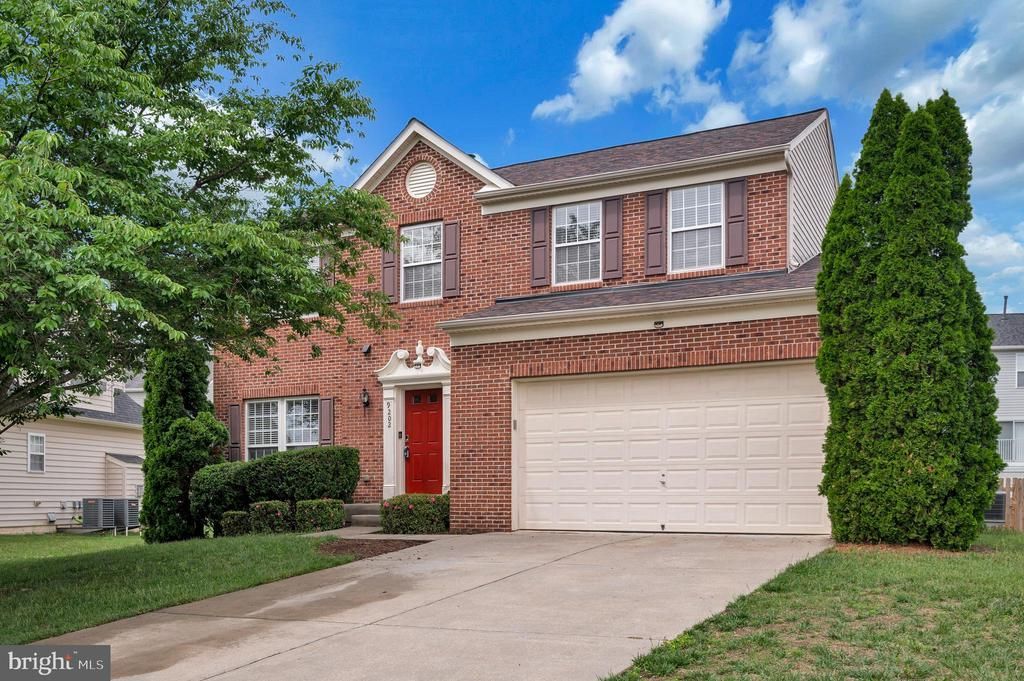
REDUCED!! Check out the virtual tour! BRAND NEW HVAC installed 6/26/2026,NEW ROOF 8/2025, HWH 3/2025. BRICK front Colonial with 4 bedrooms 3.5 baths. Full, partially finished walk up basement. Step thru the front door you'll see a nice size foyer with wood floors. To the left is the living room that is currently being used for an office. Head thru and there is the formal dining room. Continue on and you will be in the kitchen, where you'll notice the newer black stainless steel appliances. Kitchen Island for extra seating. The family room is spacious. You will LOVE the backyard. There is a play set and it's also FENCED. It's a great space for many types of activities or to just sit and relax. Upper level has 4 bedrooms and 2 full baths. Primary bedroom with en suite. Walk in closet. Lower level has a full bath, recreation room and a huge area for storage or to finish off as you wish. There's also a two car garage. High end Wonderful neighborhood with lots of amenities and a low HOA. Close to major routes. Want a new address? Welcome Home. Don't miss this one!
Property Features
Property Type: Residential - Single Family
Basement: Yes
Basement: Connecting Stairway, Daylight, Partial, Full, Improved, Interior Access, Outside Entrance, Partially Finished, Rear Entrance, Walkout Stairs, Sump Pump, Space For Rooms
Cooling: Central A/C
Fuel Type: Natural Gas
Garage: 2
Heating: Forced Air
Home Style: Colonial
Lot Size: 0.17 Acres
Roof Type: Architectural Shingle
Stories: 3.0
Taxes: $3,290
Year Built: 2008
Feature Descriptions
Additional Structures: Above Grade, Below Grade
Appliances: Dishwasher, Disposal, Exhaust Fan, Icemaker, Oven/Range - Electric, Refrigerator, Water Heater, Built-In Microwave, Dryer, Stainless Steel Appliances, Washer, Water Dispenser
Community Amenities: Club House, Pool - Outdoor, Swimming Pool, Jog/Walk Path, Fitness Center, Tennis Courts, Tot Lots/Playground, Basketball Courts, Bike Trail, Common Grounds, Community Center, Exercise Room, Game Room, Meeting Room, Party Room, Recreational Center
Days on Site: 49
Exterior: Brick Front, Brick, Vinyl Siding
Exterior: Play Equipment, Sidewalks, Street Lights
Fencing: Picket, Rear
Flooring: Carpet, Hardwood, Laminated, Luxury Vinyl Plank
HOA Fee: $289.98/Quarterly
Interior: Breakfast Area, Carpet, Ceiling Fan(s), Dining Area, Family Room Off Kitchen, Formal/Separate Dining Room, Kitchen - Eat-In, Kitchen - Table Space, Pantry, Primary Bath(s), Bathroom - Soaking Tub, Bathroom - Stall Shower, Bathroom - Tub Shower, Walk-in Closet(s), Wood Floors, Attic, Kitchen - Island, Recessed Lighting
Lot: Cleared
Lot Dimensions: 0.17 Acre(S)
Parking Features: Concrete Driveway
Parking Notes: 6 Total Parking Spaces
Pet Restrictions: Cats OK, Dogs OK
Rooms: Living Room, Dining Room, Primary Bedroom, Bedroom 2,Bedroom 3,Bedroom 4,Kitchen, Family Room, Foyer, Laundry, Recreation Room, Storage Room, Bathroom 2,Bathroom 3,Primary Bathroom, Half Bath
Sewer: Public Sewer
SQFT Above Finished: 1956
SQFT Below Finished: 334
SQFT Total Finished: 2290
Structure Type: Detached
Total Garage/Parking Spaces: 6
Water: Public
Room Sizes
Primary Bedroom: 14 x 18 Level - Upper 1
Bedroom 2: 19 x 12 Level - Upper 1
Bedroom 3: 11 x 10 Level - Upper 1
Bedroom 4: 10 x 10 Level - Upper 1
Primary Bathroom: 12 x 9 Level - Upper 1
Bathroom 2: 8 x 5 Level - Upper 1
Living Room: 12 x 11 Level - Main
Dining Room: 12 x 11 Level - Main
Kitchen: 14 x 9 Level - Main
Family Room: 25 x 12 Level - Main
Recreation Room: 21 x 11 Level - Lower 1
Storage Room: 23 x 11 Level - Lower 1
Laundry: 11 x 8 Level - Lower 1
Bathroom 3: 9 x 5 Level - Lower 1
Local Schools
High School: COURTLAND
Middle School: SPOTSYLVANIA
Elementary School: PARKSIDE
School District: SPOTSYLVANIA COUNTY PUBLIC SCHOOLS
Listed By / Shown By
Listed By
Agency Name: Century 21 Redwood Realty
Agency Phone: 5406592161
Shown By
Agency Title: Joyner Fine Properties
Agency Phone: 804-270-9440

Estimate Your Payment
Estimated Payment
$ 2,948.27 per month $2,528.27 Principal & Interest $274.17 Property Tax $145.83 Homeowner's Insurance
9202 Maple Valley Drive | MLS# VASP2042366
This single family home located at 9202 Maple Valley Drive, Fredericksburg, VA 22407 is currently listed for sale with an asking price of $500,000. This property was built in 2008 and has 4 bedrooms and 3 full and 1 partial baths with 2290 sq. ft. Maple Valley Drive is located in the LEES PARKE subdivision within the SPOTSYLVANIA COUNTY PUBLIC SCHOOLS school district. Search LEES PARKE real estate on www.joynerfineproperties.com today.