
BEDS4
BATHS2 full
SQUARE FEET1,810
MLS#2620332
STATUSActive
PROPERTY TYPEResidential - Single Family
SUBDIVISIONHuntington
Property Description
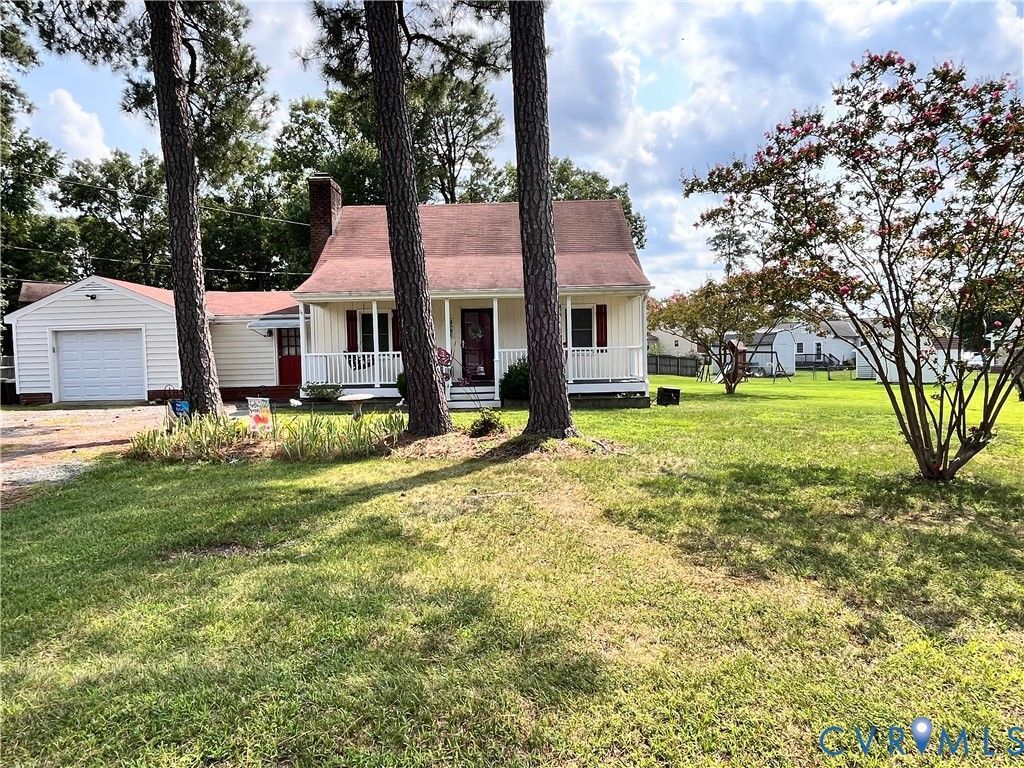
Located just off Broad St, Between Staples Mill & Hungary Rds. The Huntington subdivision offers a convienient location close to shopping, resturants, interstates and Henrico County Public Parks. This 4 bedroom, 2 full bath Cape Cod home is situated on in Cul-De-Sac, offering an inviteing no maintance Front porch withTrex decking and vinyl rails along with Gutter Guards. Inside the home offers the first floor offers 2 bedrooms, full bath, large Living Room, Kitchen with Granite Countertops, dining area, Morning room/Office. Insulated attached Garage. Upstairs there are 2 bedrooms along with a full bath. Out back you have a 14 x 18 deck with Gazebo, along with a 4 x 20 ground deck off the kitchen, Large yard with Kids swing set.
Property Features
Property Type: Residential - Single Family
Cooling: Heat Pump
Garage: 1.5 car attached
Heating: Electric, Heat Pump
Home Style: Cape Cod
Lot Size: 0.36 Acres
Roof Type: Composition
Stories: 1.0
Taxes: $3,071
Year Built: 1978
Feature Descriptions
Appliances: Dryer, Dishwasher, Disposal, Stove, Washer
Days on Site: 1
Exclusions: Kitchen Refridgerator, Cabinets/Work benches in garage
Exterior: Deck, Out Building(s), Play Structure, Porch, Unpaved Driveway
Exterior: Frame, Vinyl Siding
Fencing: Partial
Fireplace: Wood Burning
Interior: Fireplace
Outbuilding(s): Yes
Parcel#: 757-760-6703
Parking: Attached, Driveway, Garage, Off Street, Unpaved
Patio/Porch: Deck, Porch
Sewer: Public Sewer
Water: Public
Room Sizes
Sitting Room: 13.0 x 20.0 Level - First
Kitchen: 10.0 x 29.0 Level - First
Local Schools
High School: Tucker
Middle School: Holman
Elementary School: Longan
Listed By / Shown By
Listed By
Agency Name: Blake & Bane Inc
Shown By
Agency Title: Joyner Fine Properties
Agency Phone: 804-270-9440

Estimate Your Payment
Estimated Payment
$ 2,528.91 per month $2,149.03 Principal & Interest $255.92 Property Tax $123.96 Homeowner's Insurance
9203 Dunnington Court | MLS# 2620332
This single family home located at 9203 Dunnington Court, Henrico, VA 23294 is currently listed for sale with an asking price of $425,000. This property was built in 1978 and has 4 bedrooms and 2 full baths with 1810 sq. ft. Dunnington Court is located in the Huntington subdivision. Search Huntington real estate on www.joynerfineproperties.com today.