
BEDS3
BATHS2 full 1 partial
SQUARE FEET3,256
MLS#683916
STATUS
PROPERTY TYPEResidential - Single Family
SUBDIVISIONLOCHLYN HILL
Property Description
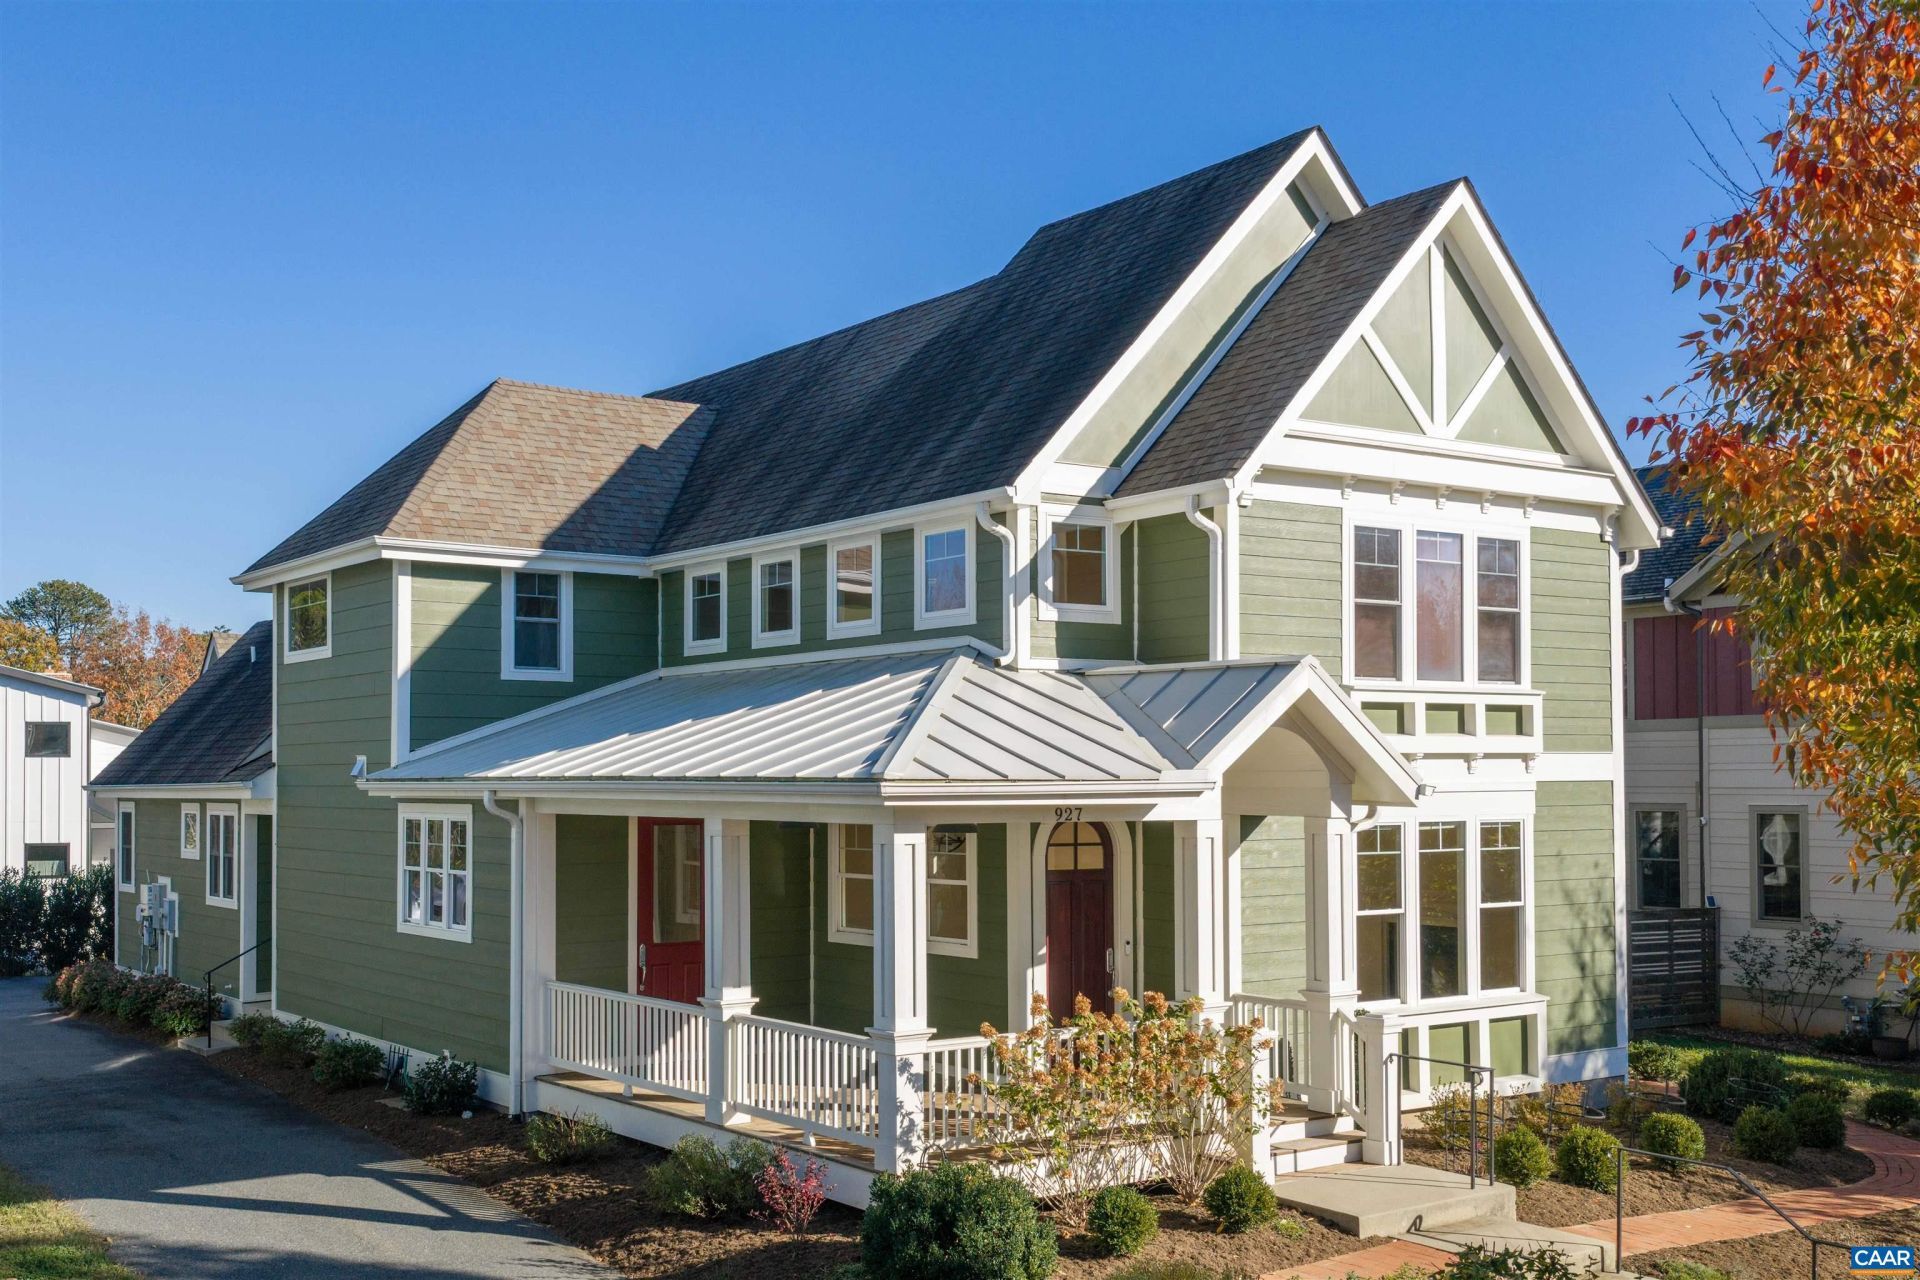
Enjoy the ease of true FIRST-FLOOR LIVING in this thoughtfully designed 3-bedroom home, featuring an open floor plan, incredible natural light and SOLAR! The first-floor primary suite offers an ensuite bath, two custom walk-in closets and convenient first-floor laundry. Flexible living spaces provide endless possibilities, with room for a home office or nursery, plus a bright second-floor living area with vaulted ceilings and two generously sized bedrooms, each with large walk-in closets. An additional flexible space offers even more potential as a recreation room or a second primary suite, with plumbing already in place for a future ensuite bath. Outside, enjoy a low-maintenance yard featuring an exceptionally curated native garden (see document section for the landscape design). Additional highlights include a two-car garage with high capacity 240V outlet intended to power an EV charger and solar panels that generate excess energy, earning credits from the power company. Located in the desirable Lochlyn Hill neighborhood, residents enjoy access to walking trails connecting to the Rivanna Trail, a neighborhood park with pavilion, community-maintained common areas, and trash and recycling services.
Property Features
Property Type: Residential - Single Family
Basement: Sump Pump
Cooling: Central Air, Heat Pump
Fireplaces: 1
Garage: 2
Heating: Natural Gas
Home Style: Craftsman
Lot Size: 0.19 Acres
Roof Type: Architectural
Stories: 2.0
Taxes: $9,612
Year Built: 2016
Amenities
Double Vanity
Primary Downstairs
Walk-In Closet(s)
Home Office
Kitchen Island
Recessed Lighting
Vaulted Ceiling(s)
Feature Descriptions
Accessibility: Grab Bars, Accessible Doors
Appliances: Dishwasher, Disposal, Gas Range, Microwave, Refrigerator, Tankless Water Heater, Dryer, Washer
Association Amenities: Picnic Area, Playground, Trail(s)
Community Features: Sidewalks
Exterior: Foam Insulation, HardiPlank Type, Stick Built
Fireplace: One, Gas, Gas Log
Flooring: Carpet, Hardwood, Porcelain Tile
HOA: Yes
HOA Fee: 234/ Quarterly
Lot: Landscaped, Native Plants
Parcel#: 061A0-06-1A-00300
Parking: Asphalt, Detached, Electricity, Garage, Garage Door Opener, Off Street
Parking Notes: Asphalt, Detached, Electricity, Garage, Garage Door Op
Patio/Porch: Composite, Front Porch, Patio, Porch
Security: Smoke Detector(s)
Sewer: Public Sewer
Utilities: Fiber Optic Available, Natural Gas Available, High Speed Internet Available, Satellite Internet Available
Water: Public
Local Schools
High School: Albemarle
Middle School: Burley
Elementary School: Agnor
Listed By / Shown By
Listed By
Agency Name: NEST REALTY GROUP
Agency Phone: 434-566-0121
Shown By
Agency Title: Joyner Fine Properties
Agency Phone: 804-270-9440

Estimate Your Payment
Estimated Payment
$ 6,282.92 per month $5,182.96 Principal & Interest $801.00 Property Tax $298.96 Homeowner's Insurance
927 Lochlyn Hill Ln | MLS# 683916
This single family home located at 927 Lochlyn Hill Ln , Charlottesville, VA 22901 is currently listed for sale with an asking price of $1,025,000. This property was built in 2016 and has 3 bedrooms and 2 full and 1 partial baths with 3256 sq. ft. Lochlyn Hill Ln is located in the LOCHLYN HILL subdivision. Search LOCHLYN HILL real estate on www.joynerfineproperties.com today.