
BEDS3
BATHS2 full 1 partial
SQUARE FEET2,345
MLS#2625108
STATUSActive
PROPERTY TYPEResidential - Condominium
SUBDIVISIONRetreat at One
Property Description
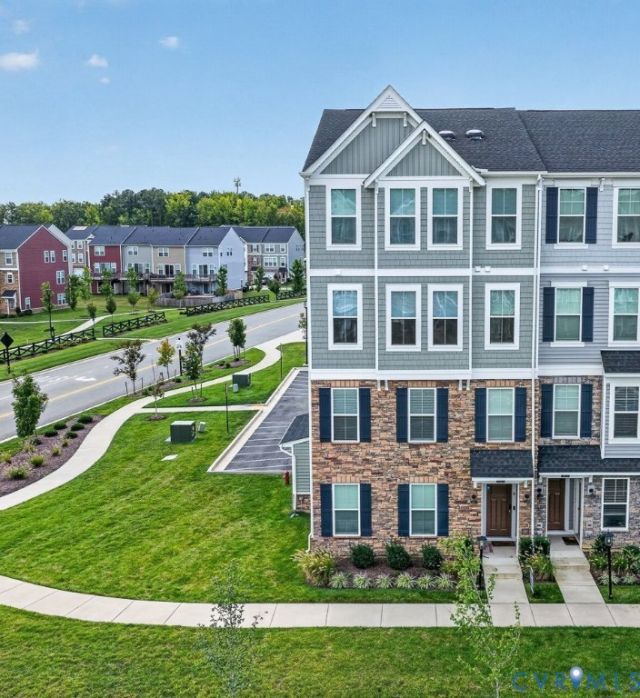
Beautiful Water Views, Modern Finishes & Exceptional Living Space! Welcome to this stunning 3-bedroom, 2.5-bath END-UNIT condo offering the perfect combination of style, comfort, and low-maintenance living! From the moment you enter, you'll appreciate the bright, open floor plan designed for both everyday living and entertaining. The spacious family room flows effortlessly into the dining area and beautifully appointed kitchen featuring quartz countertops, stainless steel appliances, an upgraded refrigerator, stylish tile backsplash, oversized island with breakfast bar, and generous pantry storage. Upstairs, retreat to the impressive primary suite featuring a custom 16' x 7' walk-in closet and luxurious private bath with dual vanities, abundant storage, and a beautifully tiled shower with built-in bench. Two additional spacious bedrooms, a full bath with double vanity, and convenient upstairs laundry complete the second level. One of the home's most impressive features is the incredible 20' x 8' covered balcony overlooking picturesque, unobstructed water views! Whether enjoying your morning coffee, entertaining friends, or simply relaxing after a long day, this outdoor space is sure to become a favorite retreat. Additional highlights include a balcony storage closet, attached one-car garage, and the added appeal of an END-unit location. Beautifully maintained and thoughtfully designed, this home offers the space, upgrades, and waterfront scenery you've been looking for. Don't miss the opportunity to make it yours-schedule your private showing today!
Property Features
Property Type: Residential - Condominium
Cooling: Central Air
Garage: 1 car attached
Heating: Electric, Heat Pump
Home Style: Two Story
Roof Type: Asphalt, Shingle
Stories: 2.0
Taxes: $3,198
Year Built: 2023
Feature Descriptions
Appliances: Built-In Oven, Cooktop, Dryer, Dishwasher, Electric Cooking, Electric Water Heater, Microwave, Range, Refrigerator
Community Features: Home Owners Association
Days on Site: 34
Door Features: Sliding Doors
Exterior: Brick, Drywall, Frame, Vinyl Siding
Exterior: Porch
Fencing: None
Floor Features: Tile, Vinyl
Formal Dining: Yes
HOA Fee: 225/ Monthly
Interior: Ceiling Fan(s), Separate/Formal Dining Room, Double Vanity, Granite Counters, Bath in Primary Bedroom, Pantry, Recessed Lighting, Walk-In Closet(s)
Laundry: Washer Hookup, Dryer Hookup
Parcel#: 785-760-3649.098
Parking: Attached, Garage
Patio/Porch: Deck, Porch
Sewer: Public Sewer
Water: Public
Room Sizes
Laundry: 6.0 x 3.0 Level - Second
Bedroom 3: 13.0 x 11.0 Level - Second
Bedroom 2: 13.0 x 11.0 Level - Second
Primary Bedroom: 18.0 x 16.0 Level - Second
Dining Room: 17.0 x 10.0 Level - First
Kitchen: 17.0 x 11.0 Level - First
Living Room: 23.0 x 20.0 Level - First
Local Schools
High School: Hermitage
Middle School: Brookland
Elementary School: Longdale
Listed By / Shown By
Listed By
Agency Name: Exit First Realty
Shown By
Agency Title: Joyner Fine Properties
Agency Phone: 804-270-9440

Estimate Your Payment
Estimated Payment
$ 2,379.04 per month $1,997.33 Principal & Interest $266.50 Property Tax $115.21 Homeowner's Insurance
9271 Magellan Parkway, Unit B | MLS# 2625108
This condo located at 9271 Magellan Parkway, Unit B, Glen Allen, VA 23060 is currently listed for sale with an asking price of $395,000. This property was built in 2023 and has 3 bedrooms and 2 full and 1 partial baths with 2345 sq. ft. Magellan Parkway, Unit B is located in the Retreat at One subdivision. Search Retreat At One real estate on www.joynerfineproperties.com today.