
BEDS4
BATHS2 full 1 partial
SQUARE FEET2,143
MLS#2612128
STATUSPending
PROPERTY TYPEResidential - Single Family
SUBDIVISIONNorth Run Terrace
Property Description
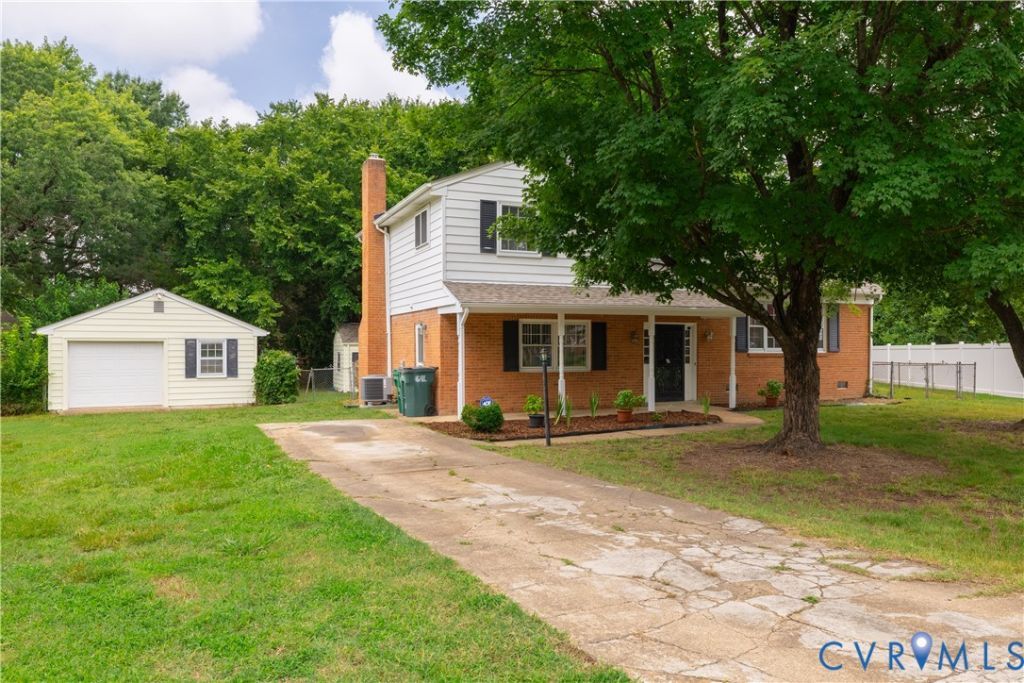
Welcome to 9304 Carlway Ct! Tucked away on a quiet Henrico cul-de-sac, this spacious 4-bedroom, 2.5-bath home perfectly blends comfort, space, and convenience. Recent updates: New roof installed April 2024, New Flat roof installed September 2026, Crawl Space insulation installed in July 2023, Laundry room upgraded in September 2022, and chimney inspected October 2024 Interior Highlights: The Kitchen: Tastefully updated with granite countertops, crisp white cabinetry, tile backsplash and plenty of prep space. Living Space: Multiple distinct living areas featuring beautiful hardwood floors, large windows that flood the home with natural light, and a cozy brick fireplace perfect for gathering. Generous Bedrooms: Four spacious bedrooms offer flexibility for a variety of living arrangements, including the option for two primary bedrooms. Outdoor & Location: Step outside to a massive backyard-your private canvas for entertaining, gardening, or play. The property also features a spacious garage with plenty of room for vehicles, storage, or a workshop, along with a large storage shed that provides even more space for tools, lawn equipment, and seasonal items. Best of all, you are just minutes from local shopping, dining, top-rated schools, and quick I-295 access for an easy commute. Schedule your tour today and come see everything this Henrico gem has to offer!
Property Features
Property Type: Residential - Single Family
Basement: Yes
Basement: Walk-Out Access
Cooling: Central Air
Fireplaces: 1
Garage: 1
Heating: Electric, Heat Pump
Home Style: Tri-Level
Lot Size: 0.41 Acres
Roof Type: Composition
Stories: 4.0
Taxes: $3,322
Year Built: 1969
Feature Descriptions
Appliances: Electric Water Heater
Days on Site: 102
Exterior: Aluminum Siding, Brick, Frame
Fencing: Back Yard, Chain Link
Fireplace: Masonry
Lot: Cul-De-Sac
Parcel#: 777-759-0963
Parking: Detached, Garage
Sewer: Public Sewer
Water: Public
Room Sizes
Laundry: 12.0 x 11.5 Level - Basement
Bedroom 4: 13.0 x 14.9 Level - Third
Bedroom 3: 10.2 x 10.2 Level - Third
Bedroom 2: 9.6 x 10.2 Level - Second
Primary Bedroom: 20.0 x 14.4 Level - Third
Kitchen: 19.6 x 11.0 Level - Second
Local Schools
High School: Hermitage
Middle School: Brookland
Elementary School: Trevvett
Listed By / Shown By
Listed By
Agency Name: First Choice Realty
Shown By
Agency Title: Joyner Fine Properties
Agency Phone: 804-270-9440

Estimate Your Payment
Estimated Payment
$ 2,357.29 per month $1,967.00 Principal & Interest $276.83 Property Tax $113.46 Homeowner's Insurance
9304 Carlway Court | MLS# 2612128
This single family home located at 9304 Carlway Court, Glen Allen, VA 23228 is currently listed for sale with an asking price of $389,000. This property was built in 1969 and has 4 bedrooms and 2 full and 1 partial baths with 2143 sq. ft. Carlway Court is located in the North Run Terrace subdivision. Search North Run Terrace real estate on www.joynerfineproperties.com today.