
BEDS5
BATHS3 full
SQUARE FEET2,792
MLS#2619463
STATUSActive
PROPERTY TYPEResidential - Single Family
SUBDIVISIONWestmoor
Property Description
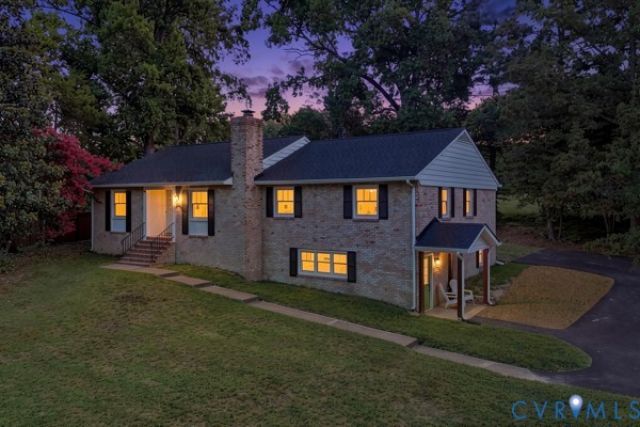
Welcome home to 9304 Venetian Way, a beautifully renovated residence nestled in one of Richmond's most sought-after neighborhoods. Choice Lot in a prime West End Location walking distance to Maybeury Elementary School, the Tuckahoe YMCA, Avalon Pool & Tennis, and Gayton Crossing Shopping Center! Conveniently located, this exceptional home offers 5 bedrooms and 3 full bathrooms, thoughtfully designed for both comfort and style. Renovated down to the studs, this home lives like new construction and offers the peace of mind that comes with extensive system and structural upgrades. Recent improvements include all-new windows and doors, new roof, new flooring, bathrooms, and stunning kitchen. New gas furnace and newer AC unit. These major investments make this property as functional as it is beautiful. Step inside to discover an open-concept living and kitchen area, creating the perfect space for entertaining, relaxing, and making lasting memories with family and friends. Throughout the home, you'll find gorgeous oak-toned flooring, abundant natural light from numerous windows, and carefully selected finishes that blend modern elegance with everyday functionality. Central air conditioning ensures year-round comfort no matter the season. Offering the character of an established neighborhood with the benefits of virtually new construction, this move-in-ready gem is a rare opportunity in an exceptional location. Don't miss your chance to call 9304 Venetian Way home!
Property Features
Property Type: Residential - Single Family
Basement: Yes
Basement: Full
Cooling: Electric
Fireplaces: 1
Heating: Forced Air, Natural Gas
Home Style: Transitional
Lot Size: 0.34 Acres
Roof Type: Asphalt
Stories: 2.0
Taxes: $3,513
Year Built: 1967
Feature Descriptions
Appliances: Dishwasher, Gas Cooking, Gas Water Heater, Microwave, Refrigerator
Door Features: Sliding Doors
Exterior: Brick, Drywall
Exterior: Deck
Fencing: None
Fireplace: Masonry, Wood Burning
Floor Features: Laminate
Formal Dining: Yes
Interior: Bookcases, Built-in Features, Bedroom on Main Level, Ceiling Fan(s), Dining Area, Separate/Formal Dining Room, Fireplace, Granite Counters, Main Level Primary, Central Vacuum
Laundry: Washer Hookup, Dryer Hookup
Lot: Corner Lot
Parcel#: 748-742-2290
Parking: Circular Driveway, No Garage
Patio/Porch: Deck
Sewer: None
Utilities: Sewer Not Available
Water: Public
Room Sizes
Laundry: 13.0 x 7.5 Level - Basement
Great Room: 13.0 x 17.0 Level - Basement
Bedroom 5: 13.0 x 18.0 Level - Basement
Laundry: 7.5 x 6.0 Level - First
Kitchen: 13.0 x 13.0 Level - First
Dining Room: 20.0 x 14.0 Level - First
Bedroom 4: 16.0 x 11.0 Level - First
Bedroom 3: 14.0 x 10.0 Level - First
Bedroom 2: 13.0 x 12.5 Level - First
Primary Bedroom: 16.0 x 12.0 Level - First
Living Room: 15.0 x 15.0 Level - First
Local Schools
High School: Freeman
Middle School: Tuckahoe
Elementary School: Maybeury
Listed By / Shown By
Listed By
Agency Name: United Real Estate Richmond
Shown By
Agency Title: Joyner Fine Properties
Agency Phone: 804-270-9440

Estimate Your Payment
Estimated Payment
$ 3,913.49 per month $3,423.28 Principal & Interest $292.75 Property Tax $197.46 Homeowner's Insurance
9304 Venetian Way | MLS# 2619463
This single family home located at 9304 Venetian Way , Henrico, VA 23229 is currently listed for sale with an asking price of $677,000. This property was built in 1967 and has 5 bedrooms and 3 full baths with 2792 sq. ft. Venetian Way is located in the Westmoor subdivision. Search Westmoor real estate on www.joynerfineproperties.com today.