
BEDS4
BATHS2 full 1 partial
SQUARE FEET3,047
MLS#VASP2044416
STATUSACTIVE
PROPERTY TYPEResidential - Single Family
SUBDIVISIONSUMMIT CROSSING ESTATES
SCHOOLSPOTSYLVANIA COUNTY PUBLIC SCHOOLS
Property Description
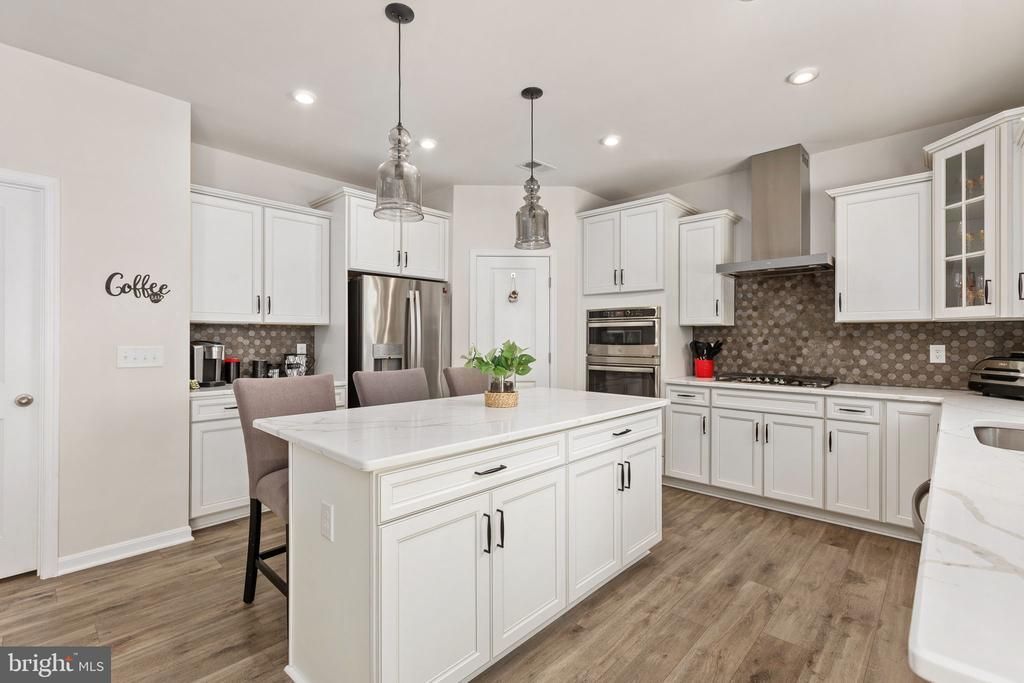
PRICE IMPROVEMENT! Welcome to 9312 Spring Hill Lane, a new luxury listing in Summit Crossing Estates. This 4 bedroom, 2.5 bath Craftsman is located on quiet cul-de-sac lot and is backed to wooded area. Enjoy the collection of upgrades and sophisticated style. The gourmet kitchen features upgraded stainless steel appliances, white cabinetry, black hardware, quartz countertops, spacious butler's pantry, and under cabinet lighting. The finishes continue throughout the home with upgraded plumbing fixtures, quartz bathroom countertops, black wrought iron stair railings, 6 ceiling fans and upgraded lighting throughout. The owners suite and bath will WOW you with oversized room and sitting area, soaking tub, tiled walk in shower and large walk in closet. Other features include a dedicated home office, separate dining area, formal living room, large family room with stone gas fireplace. SmartCom wiring, LVP flooring on both main and second floor levels, a walk out basement, upgraded blinds, 12 x 20 Trex decking, stone front exterior and electrical upgrades throughout. Built just 3 short years ago - this home is calling you HOME.
Property Features
Property Type: Residential - Single Family
Basement: Yes
Basement: Full, Unfinished
Cooling: Central A/C
Fireplaces: 1
Fuel Type: Electric
Garage: 2
Heating: Heat Pump(s)
Home Style: Colonial
Lot Size: 0.41 Acres
Stories: 2.0
Taxes: $4,899
Year Built: 2023
Feature Descriptions
Additional Structures: Above Grade, Below Grade
Appliances: Built-In Microwave, Cooktop, Dishwasher, Disposal, Dryer, Icemaker, Oven - Wall, Refrigerator, Washer, Water Heater
Days on Site: 47
Exterior: Stick Built
HOA Fee: $256.95/Quarterly
Lot Dimensions: 0.41 Acre(S)
Parking Notes: 2 Total Parking Spaces
Sewer: Public Sewer
SQFT Above Finished: 3047
SQFT Total Finished: 3047
Structure Type: Detached
Total Garage/Parking Spaces: 2
Water: Public
Local Schools
School District: SPOTSYLVANIA COUNTY PUBLIC SCHOOLS
Listed By / Shown By
Listed By
Agency Name: Samson Properties
Agency Phone: 5408542312
Shown By
Agency Title: Joyner Fine Properties
Agency Phone: 804-270-9440

Estimate Your Payment
Estimated Payment
$ 4,200.13 per month $3,585.09 Principal & Interest $408.25 Property Tax $206.79 Homeowner's Insurance
9312 Spring Hill Lane | MLS# VASP2044416
This single family home located at 9312 Spring Hill Lane, Fredericksburg, VA 22408 is currently listed for sale with an asking price of $709,000. This property was built in 2023 and has 4 bedrooms and 2 full and 1 partial baths with 3047 sq. ft. Spring Hill Lane is located in the SUMMIT CROSSING ESTATES subdivision within the SPOTSYLVANIA COUNTY PUBLIC SCHOOLS school district. Search SUMMIT CROSSING ESTATES real estate on www.joynerfineproperties.com today.