
BEDS4
BATHS2 full 1 partial
SQUARE FEET2,304
MLS#2614211
STATUSPending
PROPERTY TYPEResidential - Townhouse
SUBDIVISIONEdgehill Townhouses
Property Description
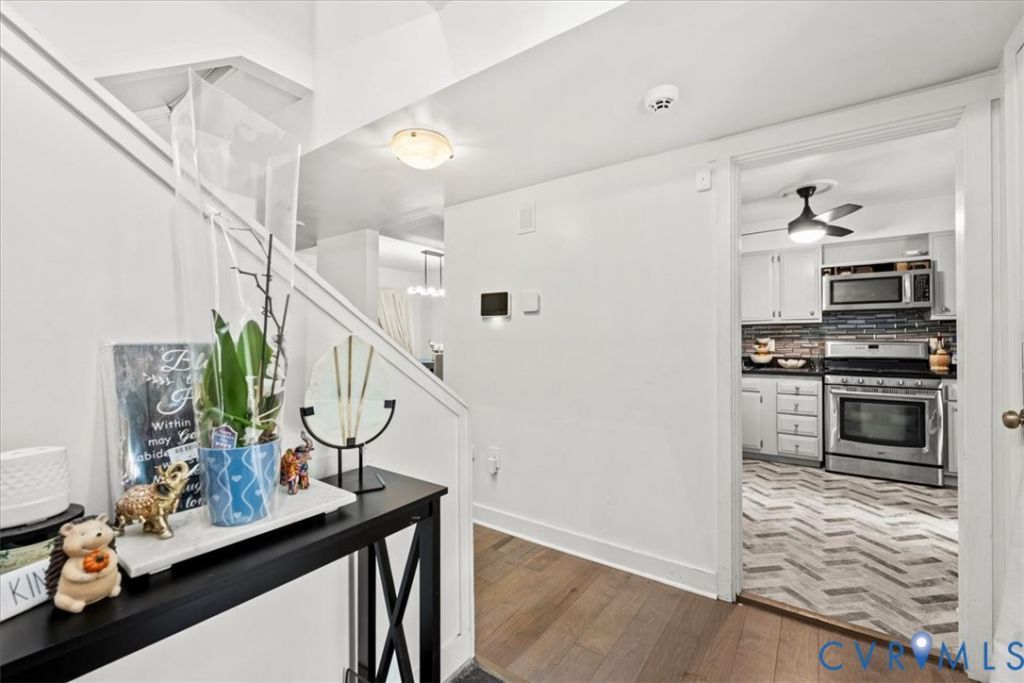
MOTIVATED SELLER!!! SELLER WILL ENTERTAIN ALL OFFERS--Step through the front door into a welcoming foyer featuring classic slate flooring. To the right, you'll find a beautifully renovated kitchen complete with wood flooring, refinished cabinetry, stylish backsplash, pantry, ceiling fan, and a convenient pass-through to the dining room. Down the hall, the spacious living room offers new wood flooring, a cozy wood-burning fireplace, and dramatic floor-to-ceiling windows that fill the space with natural light. On the opposite side of the hallway is the formal dining room with wood flooring and sliding glass doors leading to a relaxing screened-in patio. Upstairs, the primary suite features a renovated private bath with new flooring, tile surround, vanity, and mirror. Attached to the primary bedroom is a loft area overlooking the living room below, creating an open and airy feel. Two additional bedrooms and an updated hall bath with matching renovations complete the upper level. The fully finished basement offers even more living space, including an oversized family room with laminate flooring, a bonus room ideal for a home office with access to a covered patio, and a huge laundry room equipped with built-in cabinets, a workbench, and utility sink. This home is truly a must-see!
Property Features
Property Type: Residential - Townhouse
Basement: Full, Finished
Basement: Yes
Cooling: Central Air
Fireplaces: 1
Heating: Forced Air, Natural Gas
Home Style: Contemporary
Lot Size: 0.06 Acres
Roof Type: Composition, Shingle
Stories: 2.0
Taxes: $2,640
Year Built: 1973
Feature Descriptions
Appliances: Gas Water Heater
Association Amenities: Management
Community Features: Home Owners Association, Pool, Tennis Court(s)
Days on Site: 46
Exterior: Frame, Wood Siding
Fencing: None
Fireplace: Wood Burning
Floor Features: Ceramic Tile, Laminate, Partially Carpeted
Formal Dining: Yes
HOA Fee: 330/ Monthly
Interior: Ceiling Fan(s), Separate/Formal Dining Room, Fireplace, Laminate Counters, Loft, Bath in Primary Bedroom, Pantry
Parcel#: 753-71-50-59-400-000
Parking: Assigned
Patio/Porch: Patio, Screened
Pool Features: None, Community
Sewer: Public Sewer
Swimming Pool: Yes
Water: Public
Local Schools
High School: James River
Middle School: Robious
Elementary School: Bon Air
Listed By / Shown By
Listed By
Agency Name: Real Broker LLC
Agency Contact: membership@therealbrokerage.com
Shown By
Agency Title: Joyner Fine Properties
Agency Phone: 804-270-9440

Estimate Your Payment
Estimated Payment
$ 2,038.12 per month $1,718.97 Principal & Interest $220.00 Property Tax $99.15 Homeowner's Insurance
9322 Groundhog Drive, Unit 9322 | MLS# 2614211
This townhouse located at 9322 Groundhog Drive, Unit 9322, Chesterfield, VA 23235 is currently listed for sale with an asking price of $339,950. This property was built in 1973 and has 4 bedrooms and 2 full and 1 partial baths with 2304 sq. ft. Groundhog Drive, Unit 9322 is located in the Edgehill Townhouses subdivision. Search Edgehill Townhouses real estate on www.joynerfineproperties.com today.