
BEDS4
BATHS1 full 1 partial
SQUARE FEET1,344
MLS#2625012
STATUSActive
PROPERTY TYPEResidential - Single Family
SUBDIVISIONChesswood
Property Description
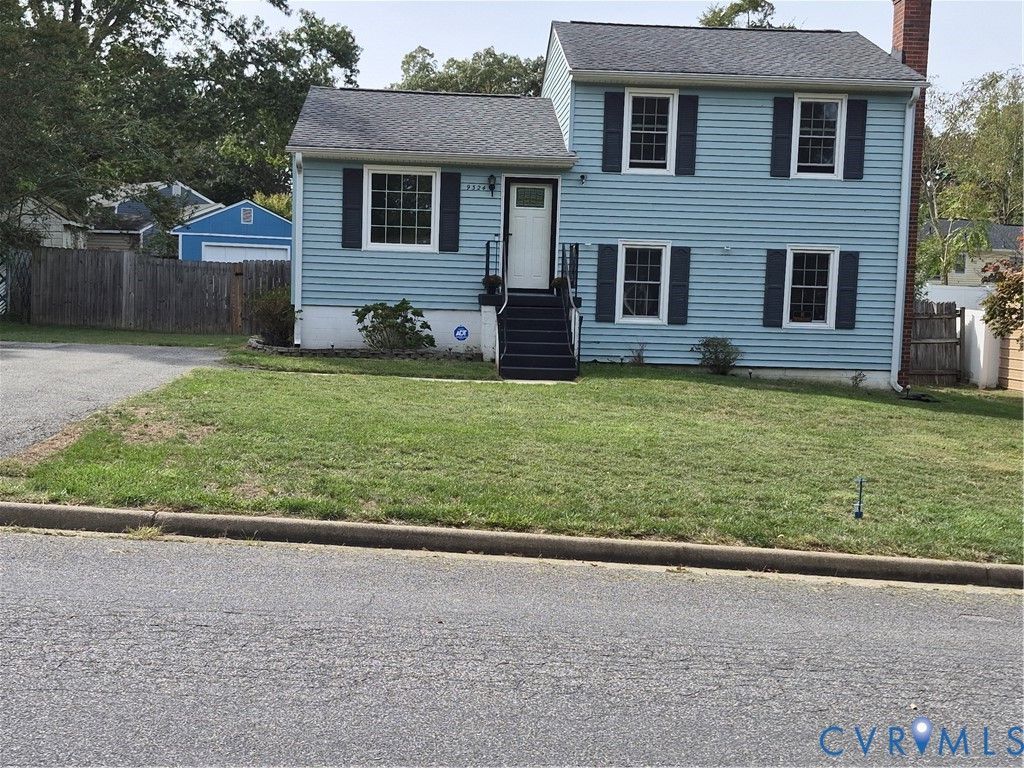
Welcome to this 4 bedroom, one and half bath Tri-level home, located in a peaceful suburban atmosphere, with lots of updates, carpet 6 years old, thermal windows, gutters, roof, heat pump, hot water tank 5 years old, ceiling fans throughout, updated laminated flooring, eat in kitchen with new cabinets, double sinks and granite counter tops, stainless steel appliances, dishwasher, stove, Refrigerator conveys As Is. Large family room with recessed lighting, brick gas fireplace, custom blinds, 4th bedroom off the family room, with accessibility to half bath and utility room, accommodating closets throughout the home. Paved driveway, large rear yard with rear deck for relaxing and entertaining, one car garage and privacy fence. ADT equipment and children's swing/slide set does not convey.
Property Features
Property Type: Residential - Single Family
Basement: Yes
Basement: Heated, Walk-Out Access
Cooling: Heat Pump
Fenced: Yes
Fireplaces: 1
Garage: 1
Heating: Electric, Heat Pump
Home Style: Tri-Level
Lot Size: 0.23 Acres
Roof Type: Composition
Stories: 2.0
Taxes: $2,263
Year Built: 1980
Feature Descriptions
Appliances: Dishwasher, Exhaust Fan, Electric Water Heater, Oven, Refrigerator, Range Hood, Smooth Cooktop, Stove
Days on Site: 1
Exclusions: ADT Equipment
Exterior: Block, Drywall, Vinyl Siding
Exterior: Deck, Paved Driveway
Fencing: Fenced, Privacy
Fireplace: Masonry, Wood Burning
Floor Features: Carpet, Laminate
Interior: Ceiling Fan(s), Eat-in Kitchen, Fireplace, Granite Counters, Recessed Lighting, Cable TV
Laundry: Washer Hookup, Dryer Hookup
Lot: Level
Parcel#: 781-66-68-94-600-000
Parking: Direct Access, Driveway, Off Street, Paved, On Street
Patio/Porch: Stoop, Deck
Security: yes
Security: Security System, Smoke Detector(s)
Sewer: Public Sewer
Topography: Level
Water: Public
Window: Screens, Storm Window(s), Thermal Windows
Local Schools
High School: Bird
Middle School: Salem
Elementary School: Salem
Listed By / Shown By
Listed By
Agency Name: Denise Duncan Realty Inc
Shown By
Agency Title: Joyner Fine Properties
Agency Phone: 804-270-9440

Estimate Your Payment
Estimated Payment
$ 1,980.23 per month $1,693.94 Principal & Interest $188.58 Property Tax $97.71 Homeowner's Insurance
9324 Shiloh Drive | MLS# 2625012
This single family home located at 9324 Shiloh Drive, Chesterfield, VA 23237 is currently listed for sale with an asking price of $335,000. This property was built in 1980 and has 4 bedrooms and 1 full and 1 partial baths with 1344 sq. ft. Shiloh Drive is located in the Chesswood subdivision. Search Chesswood real estate on www.joynerfineproperties.com today.