
BEDS4
BATHS3 full 1 partial
SQUARE FEET4,576
MLS#2628410
STATUSActive
PROPERTY TYPEResidential - Single Family
SUBDIVISIONKings Charter
Property Description
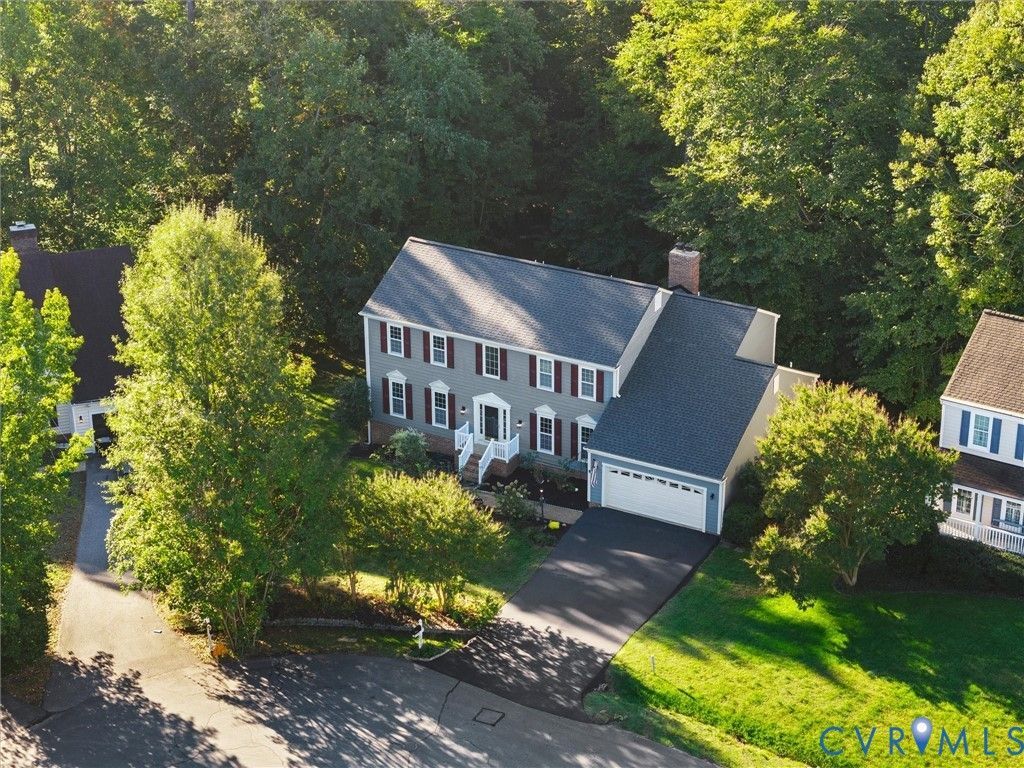
Generous proportions, refined updates and a coveted Kings Charter address set the stage for this exceptional Mechanicsville home within the award-winning Atlee school district. Offering more than 3,500 square feet above grade plus a finished basement, this 4-bedroom, 3.5-bath residence delivers an impressive blend of space, comfort and entertaining potential. A striking two-story foyer introduces the home's stately layout, with a dedicated office, billiard room (with pool table that conveys!) & formal dining room providing distinct spaces for work and gatherings. The spacious family room features a gas fireplace, while the kitchen makes a fresh impression with brand-new quartz countertops and fresh paint. Upstairs, the four bedrooms feature vaulted ceilings & large windows, complemented by updated primary & hall bathrooms. The finished walkout basement with private entrance extends the home's versatility with brand-new carpet, a recreation room anchored by a second gas fireplace, a full bathroom with new LVP flooring & paint. Outside, a large deck & patio create an inviting setting for outdoor dining and entertaining, while the corner-of-the-cul-de-sac location seals the home's appeal. A paved driveway & garage offer convenient parking and storage. Beyond the property, Kings Charter delivers an exceptional community experience with a beautiful clubhouse, Olympic-sized swimming pool, tennis and pickleball courts, fitness facilities, scenic lakes, playgrounds, walking paths and community activities. Convenient to Mechanicsville & Ashland shopping, dining & major roadways, this home pairs generous square footage and meaningful updates with the amenities of one of the area's most desired communities. Recent updates include: Roof =2021, HVAC & Gas H20 Heater = 2022, Upstairs Carpet & Both Fireplaces = 2023, Irrigation = 2024, Primary Bath Updates = 2025, Basement Carpet, Quartz Countertops, Sump Pump, Deck Boards & Rails, Upstairs Hall Bath & Paint = 2026 Prof photos to be added on 10/21.
Property Features
Property Type: Residential - Single Family
Basement: Yes
Basement: Full, Finished, Walk-Out Access
Cooling: Central Air, Heat Pump, Attic Fan
Fireplaces: 2
Garage: 2
Heating: Electric, Heat Pump
Home Style: Two Story
Lot Size: 0.33 Acres
Roof Type: Shingle
Stories: 2.0
Taxes: $5,046
Year Built: 1988
Feature Descriptions
Appliances: Dryer, Dishwasher, Electric Cooking, Disposal, Microwave, Oven, Propane Water Heater, Refrigerator, Smooth Cooktop, Tankless Water Heater
Association Amenities: Management
Community Features: Basketball Court, Clubhouse, Community Pool, Fitness, Home Owners Association, Playground, Park, Pool, Street Lights, Tennis Court(s), Trails/Paths
Days on Site: 1
Door Features: Sliding Doors
Exterior: Drywall, Frame, HardiPlank Type
Exterior: Deck, Paved Driveway
Fencing: None
Fireplace: Gas
Floor Features: Carpet, Ceramic Tile, Vinyl, Wood
HOA Fee: 235.94/ Quarterly
Interior: Bay Window
Parcel#: 7797-24-2610
Parking: Direct Access, Driveway, Garage Door Opener, Oversized, Paved
Patio/Porch: Patio, Stoop, Deck
Pool Features: Pool, Community
Security: Smoke Detector(s)
Sewer: Public Sewer
Water: Public
Local Schools
High School: Atlee
Middle School: Chickahominy
Elementary School: Cool Spring
Listed By / Shown By
Listed By
Agency Name: Samson Properties
Shown By
Agency Title: Joyner Fine Properties
Agency Phone: 804-270-9440

Estimate Your Payment
Estimated Payment
$ 4,030.54 per month $3,413.17 Principal & Interest $420.50 Property Tax $196.87 Homeowner's Insurance
9391 Marlbourne Way | MLS# 2628410
This single family home located at 9391 Marlbourne Way , Mechanicsville, VA 23116 is currently listed for sale with an asking price of $674,999. This property was built in 1988 and has 4 bedrooms and 3 full and 1 partial baths with 4576 sq. ft. Marlbourne Way is located in the Kings Charter subdivision. Search Kings Charter real estate on www.joynerfineproperties.com today.