
BEDS5
BATHS4 full 1 partial
SQUARE FEET7,400
MLS#VAFX2302764
STATUSACTIVE
PROPERTY TYPEResidential - Single Family
SUBDIVISIONWOLFTRAP ESTATES
SCHOOLFAIRFAX COUNTY PUBLIC SCHOOLS
Property Description
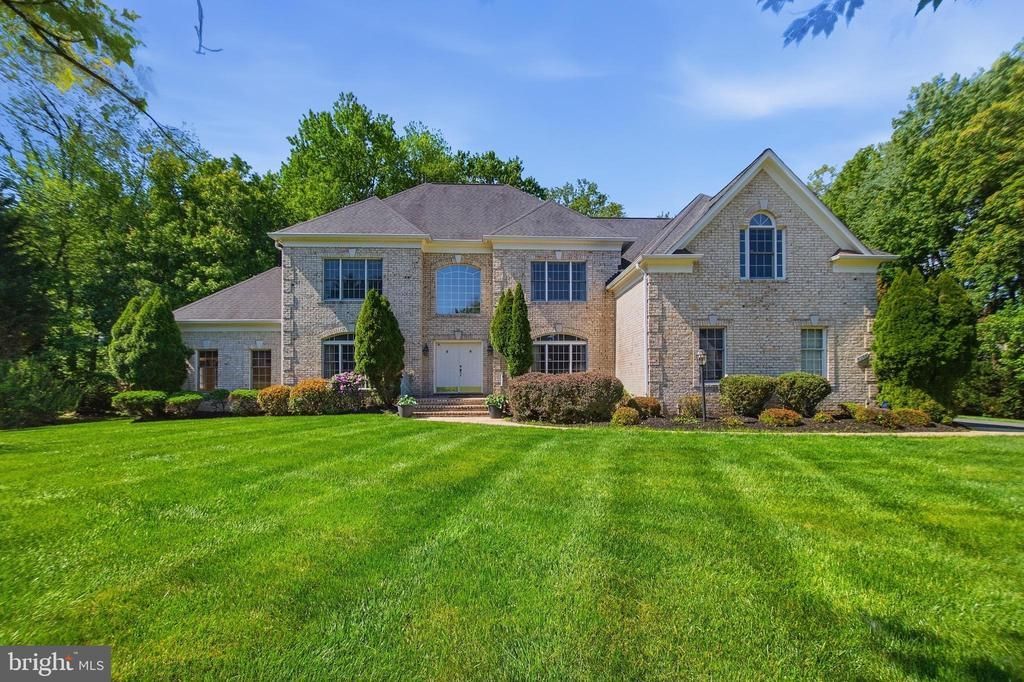
Unbeatable convenience on a charming cul-de-sac, with proximity most of Great Falls can't offer. Minutes to Tysons, the Metro, the Toll Road, Dulles Airport, and DC. In the Langley High pyramid via Colvin Run Elementary and Cooper Middle. Over 7,000 square feet across three finished levels. A welcoming hardwood foyer on the main level opens to a grand family room anchored by a brick raised-hearth fireplace. The stepped living room flows into a bright sunroom. A country kitchen, library, and formal dining room round out the main floor. Step outside to a generous composite deck overlooking a private, tree-lined backyard. Upstairs, the expansive primary suite offers a true retreat, complete with a massive en-suite bath and walk-in closet. The walk-out lower level is roughly 2,000 finished square feet. Freshly repaved driveway, new garage doors, meticulously maintained throughout. The listing agent is related to the sellers.
Property Features
Property Type: Residential - Single Family
Basement: Full, Fully Finished, Walkout Stairs, Sump Pump, Rear Entrance
Basement: Yes
Cooling: Central A/C, Zoned
Fireplaces: 1
Fuel Type: Natural Gas
Garage: 3
Heating: Forced Air
Home Style: Colonial
Lot Size: 0.61 Acres
Roof Type: Shingle
Stories: 2.0
Taxes: $20,479
Year Built: 2000
Feature Descriptions
Additional Structures: Above Grade, Below Grade
Appliances: Cooktop, Dishwasher, Disposal, Dryer, Exhaust Fan, Icemaker, Oven - Double, Oven/Range - Gas, Oven - Wall, Refrigerator, Washer
Days on Site: 27
Exterior: Brick, Combination
Fireplace: Mantel(s), Wood
Flooring: Hardwood
HOA Fee: $600.00/Annually
Interior: Breakfast Area, Family Room Off Kitchen, Kitchen - Country, Kitchen - Island, Dining Area, Primary Bath(s), Window Treatments, Wood Floors, Upgraded Countertops, Floor Plan - Open
Lot: Cul-de-sac
Lot Dimensions: 0.61 Acre(S)
Parking Notes: 3 Total Parking Spaces
Pet Restrictions: No Pet Restrictions
Rooms: Living Room, Dining Room, Primary Bedroom, Sitting Room, Bedroom 2,Bedroom 3,Bedroom 4,Bedroom 5,Kitchen, Game Room, Family Room, Den, Library, Foyer, Study, Sun/Florida Room, Exercise Room, In-Law/auPair/Suite, Laundry, Maid/Guest Quarters, Mud Room, Other, Storage Room, Utility Room, Workshop
Sewer: Public Sewer
SQFT Above Finished: 5400
SQFT Below Finished: 2000
SQFT Total Finished: 7400
Structure Type: Detached
Total Garage/Parking Spaces: 3
Utilities: Cable TV Available, Multiple Phone Lines, Under Ground
Water: Public
Windows: Double Pane, Palladian, Screens
Room Sizes
Family Room: 23 x 16 Level - Main
Bedroom 4: 12 x 15 Level - Upper 1
Bedroom 2: 12 x 13 Level - Upper 1
Living Room: 15 x 18 Level - Main
Dining Room: 16 x 15 Level - Main
Bedroom 3: 12 x 15 Level - Upper 1
Kitchen: 17 x 17 Level - Main
Library: 16 x 12 Level - Main
Local Schools
High School: LANGLEY
Middle School: COOPER
Elementary School: COLVIN RUN
School District: FAIRFAX COUNTY PUBLIC SCHOOLS
Listed By / Shown By
Listed By
Agency Name: Samson Properties
Agency Phone: 7033788810
Shown By
Agency Title: Joyner Fine Properties
Agency Phone: 804-270-9440

Estimate Your Payment
Estimated Payment
$ 13,847.02 per month $11,478.36 Principal & Interest $1,706.58 Property Tax $662.08 Homeowner's Insurance
9395 Wolf Trap Creek Court | MLS# VAFX2302764
This single family home located at 9395 Wolf Trap Creek Court, Great Falls, VA 22066 is currently listed for sale with an asking price of $2,269,999. This property was built in 2000 and has 5 bedrooms and 4 full and 1 partial baths with 7400 sq. ft. Wolf Trap Creek Court is located in the WOLFTRAP ESTATES subdivision within the FAIRFAX COUNTY PUBLIC SCHOOLS school district. Search WOLFTRAP ESTATES real estate on www.joynerfineproperties.com today.