
BEDS3
BATHS2 full 1 partial
SQUARE FEET2,095
MLS#VAST2052448
STATUSACTIVE
PROPERTY TYPERental - Single Family
SUBDIVISIONWOODLAWN
SCHOOLSTAFFORD COUNTY PUBLIC SCHOOLS
Property Description
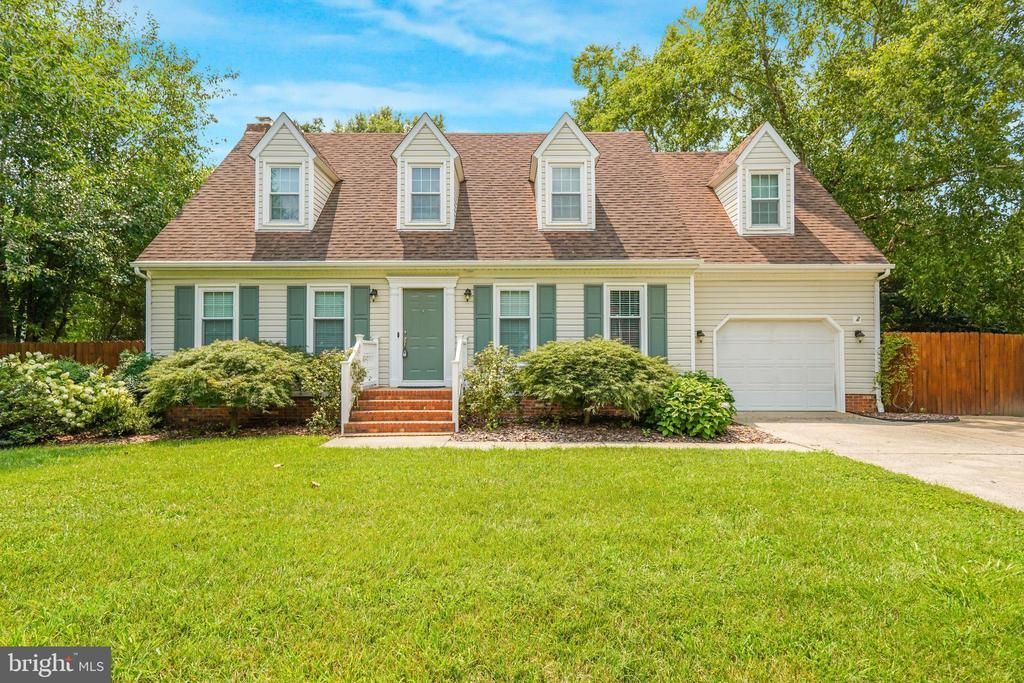
Welcome home to this spacious 3-bedroom, 2.5-bathroom home offering 2,095 square feet of comfortable living space located in the Woodlawn subdivision. Featuring two separate living areas, an eat-in kitchen, and a formal dining room, this home offers plenty of space for both everyday living and entertaining. Upstairs, you'll find all three bedrooms, two full bathrooms, an upper-level laundry room, and an updated primary bathroom. Step outside to enjoy the large, fully fenced backyard with an impressive deck that's perfect for relaxing or entertaining. Located less than 10 minutes from Downtown Fredericksburg's shops, restaurants, entertainment, and VRE Station, and only 12 minutes from Brooke VRE Station, this home offers the perfect combination of space and location. Tenants must have a minimum credit score of 675, and pets will be considered on a case-by-case basis.
Property Features
Property Type: Rental - Single Family
Cooling: Central A/C, Ceiling Fan(s)
Fireplaces: 1
Fuel Type: Electric
Garage: 1 car attached
Heating: Heat Pump(s)
Home Style: Cape Cod
Lot Size: 0.45 Acres
Roof Type: Architectural Shingle
Stories: 2.0
Year Built: 1988
Feature Descriptions
Additional Structures: Above Grade, Below Grade
Appliances: Built-In Microwave, Dishwasher, Disposal, Oven - Self Cleaning, Oven/Range - Electric, Refrigerator, Stainless Steel Appliances, Washer, Dryer
Exterior: Vinyl Siding
Exterior: Flood Lights
Fencing: Fully
Fireplace: Brick, Mantel(s), Wood
Flooring: Hardwood, Carpet, Ceramic Tile
Interior: Breakfast Area, Built-Ins, Carpet, Ceiling Fan(s), Dining Area, Floor Plan - Traditional, Kitchen - Eat-In, Kitchen - Island, Primary Bath(s), Pantry, Upgraded Countertops, Walk-in Closet(s), Window Treatments, Wood Floors
Location: Suburban
Lot Dimensions: 0.45 Acre(S)
Pet Restrictions: Cats OK, Dogs OK, Case by Case Basis, Number Limit
Rooms: Living Room, Dining Room, Primary Bedroom, Bedroom 2,Bedroom 3,Kitchen, Family Room, Laundry
Sewer: Public Sewer
SQFT Above Finished: 2095
SQFT Total Finished: 2095
Structure Type: Detached
Total Garage/Parking Spaces: 1
Water: Public
Windows: Double Hung, Screens
Room Sizes
Primary Bedroom: 13 x 17 Level - Upper 1
Bedroom 2: 12 x 14 Level - Upper 1
Bedroom 3: 14 x 15 Level - Upper 1
Kitchen: 13 x 17 Level - Main
Living Room: 11 x 14 Level - Main
Dining Room: 11 x 14 Level - Main
Family Room: 12 x 15 Level - Main
Local Schools
High School: STAFFORD
School District: STAFFORD COUNTY PUBLIC SCHOOLS
Listed By / Shown By
Listed By
Agency Name: Blue Bee Property Management
Agency Phone: 5403220313
Shown By
Agency Title: Joyner Fine Properties
Agency Phone: 804-270-9440

94 Cleremont Drive | MLS# VAST2052448
This property located at 94 Cleremont Drive , Fredericksburg, VA 22405 is currently listed for rent with an asking price of $2,895 / Monthly. Cleremont Drive is located within the STAFFORD COUNTY PUBLIC SCHOOLS school district. Search Fredericksburg real estate on www.joynerfineproperties.com today.