
BEDS4
BATHS3 full
SQUARE FEET4,243
MLS#VASP2045436
STATUSPENDING
PROPERTY TYPEResidential - Single Family
SUBDIVISIONHUNTING RUN ESTATES
SCHOOLSPOTSYLVANIA COUNTY PUBLIC SCHOOLS
Property Description
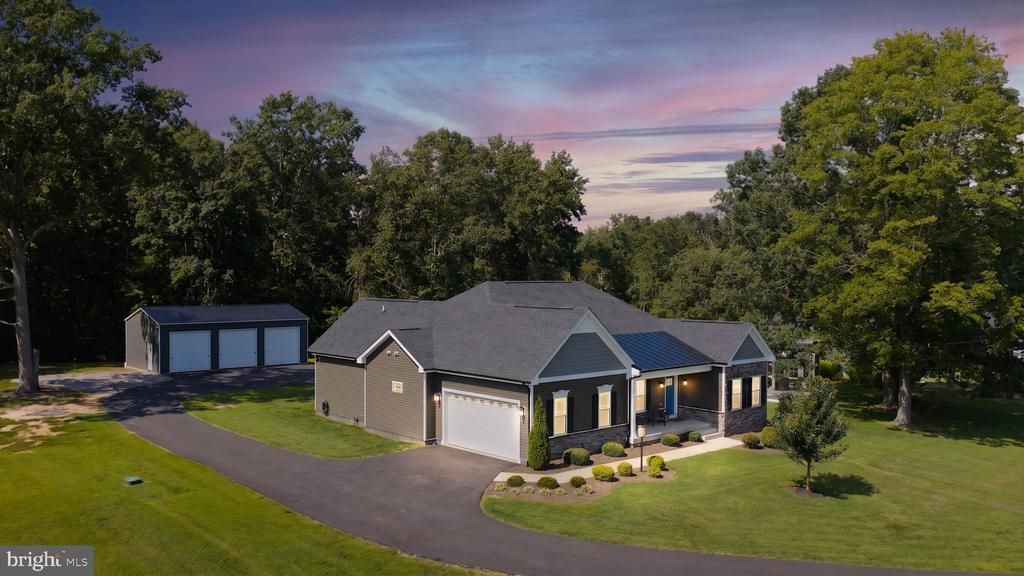
Welcome to your private paradise. Recently built in 2022, this spectacular 4-bedroom, 3-bathroom estate perfectly pairs modern luxury with ultimate security, nature's beauty, and unmatched energy efficiency. This exceptional property brings together nearly new construction, peaceful water views, a private pool, five garage bays, expansive living space, and a setting that feels worlds away while remaining convenient to everything. Spread across 2.24 sprawling acres, the property offers unmatched privacy and sweeping, panoramic water views that will take your breath away every single day. The outdoor oasis may be where you spend most of your time. Seamlessly tied together by multiple concrete patios and a lovely firepit, the centerpiece is a 16x32 in-ground saltwater pool equipped with an advanced Pentair smart panel. This expandable system is ready for effortless upgrades, allowing you to connect accessories like lights, a heater, and a sound system directly to the pool's automation panel. For additional utility, a matching 10x24 storage shed with a built-in loft offers the perfect space for pool equipment, lawn equipment and seasonal gear. Beyond the beautiful reservoir views, residents enjoy direct community access to Hunting Run Reservoir for kayaking, canoeing, and fishing - an uncommon amenity that makes the water an extension of the neighborhood lifestyle. Vehicle enthusiasts and hobbyists will find their paradise here as well. In addition to the attached 2-car garage, the property features a detached 24x40 3-car workshop. This premium structure boasts soaring 14-foot ceilings, oversized 10x10 doors, and a fully powered 100-amp sub-panel loaded with lights and electrical outlets. This home is engineered for incredibly low utility costs. It features an ultra-efficient Bosch dual-fuel HVAC system that efficiently utilizes very little electric heat and only pulls from the massive 1,000-gallon buried propane tank during extreme cold. The efficiency is unmatched - the current owners are still at 40% capacity after four and a half years without a single refill, while neighboring homes typically require annual deliveries. Inside, the open-concept main level centers around a spacious kitchen with a large island, two-toned cabinets, granite countertops, double ovens, and a gas cooktop. The gourmet kitchen is complemented by a huge living room, eat-in area, and a separate formal dining room with stunning views of the reservoir. The massive main-level primary suite offers a Roman-style double shower and walk-through closet with custom shelves, creating a comfortable retreat at the end of the day. Two secondary bedrooms and a full bathroom complete the main level. Downstairs, the mostly finished lower level adds an entirely new dimension to the home. An approximately 30x30 recreation room, large bedroom with egress, full bath, home gym area, wet-bar rough-in, and tons of storage provide incredible flexibility for guests, entertaining, hobbies, or multigenerational living. Double-wide exterior stairs and French doors offer convenient access directly to the backyard. Tucked away via the mechanical room is a rare, premium security asset: a walk-in 6'x16' safe room. Engineered with solid concrete on all six sides and secured by a heavy-duty vault door, it offers unparalleled peace of mind. Located in the highly sought after Riverbend High School district and recently appraised, this property is being offered below its appraised value. Opportunities combining newer construction, acreage, reservoir views, water access, a private pool, extensive finished living space, and exceptional garage capacity simply don't come along often. It's not just a home - it's a lifestyle.
Property Features
Property Type: Residential - Single Family
Basement: Yes
Basement: Outside Entrance, Interior Access, Sump Pump, Walkout Stairs, Windows, Partially Finished
Cooling: Central A/C, Heat Pump(s), Programmable Thermostat
Fuel Type: Electric, Propane - Leased
Garage: 5
Heating: 90% Forced Air, Central, Energy Star Heating System,
Home Style: Ranch/Rambler
Lot Size: 2.24 Acres
Roof Type: Architectural Shingle, Metal
Stories: 2.0
Taxes: $6,400
Year Built: 2022
Feature Descriptions
Accessibility: 2+ Access Exits,48"+ Halls, Doors - Lever Handle(s)
Additional Structures: Above Grade, Below Grade
Appliances: Built-In Microwave, Cooktop, Dishwasher, Disposal, Dryer, Energy Efficient Appliances, Exhaust Fan, Icemaker, Microwave, Oven - Double, Oven - Wall, Refrigerator, Stainless Steel Appliances, Washer, Water Heater - High-Efficiency
Community Amenities: Water/Lake Privileges, Lake, Jog/Walk Path, Common Grounds
Days on Site: 5
Electric: 200+ Amp Service, Underground
Exterior: Stick Built, Stone, Vinyl Siding, Concrete
Exterior: Extensive Hardscape, Exterior Lighting, Fire Escape, Flood Lights, Gutter System, Outbuilding(s), Secure Storage, Stone Retaining Walls
Flooring: Luxury Vinyl Plank, Tile/Brick, Carpet
HOA Fee: $100.00/Monthly
Interior: Bathroom - Walk-In Shower, Breakfast Area, Ceiling Fan(s), Chair Railings, Combination Kitchen/Living, Crown Moldings, Dining Area, Efficiency, Entry Level Bedroom, Family Room Off Kitchen, Floor Plan - Open, Kitchen - Gourmet, Kitchen - Island, Kitchen - Table Space, Kitchen - Efficiency, Primary Bath(s), Recessed Lighting, Upgraded Countertops, Walk-in Closet(s), Wet/Dry Bar, Window Treatments
Lake Name: Hunting Run
Location: Lake
Lot: Backs to Trees, Cul-de-sac, Fishing Available, Landscaping, Premium, Road Frontage
Lot Dimensions: 2.24 Acre(S)
Parking Features: Asphalt Driveway
Parking Notes: 13 Total Parking Spaces
Rooms: Dining Room, Primary Bedroom, Bedroom 2,Bedroom 3,Bedroom 4,Kitchen, Family Room, Breakfast Room, Recreation Room, Bathroom 2,Bathroom 3,Primary Bathroom
Sewer: On Site Septic
Special View Info: Lake, Panoramic
SQFT Above Finished: 2243
SQFT Below Finished: 2000
SQFT Total Finished: 4243
Structure Type: Detached
Swimming Pool: Fenced, In Ground, Filtered, Saltwater, Vinyl
Total Garage/Parking Spaces: 13
Utilities: Cable TV Available, Electric Available, Water Available, Propane, Under Ground
Water: Well
Water Access: Boat - Electric Motor Only, Canoe/Kayak, Fishing Allowed, Private Access
Windows: Energy Efficient, Double Pane
Room Sizes
Primary Bedroom: 19 x 19 Level - Main
Primary Bathroom: 16 x 16 Level - Main
Family Room: 19 x 17 Level - Main
Breakfast Room: 17 x 13 Level - Main
Kitchen: 14 x 11 Level - Main
Dining Room: 14 x 12 Level - Main
Bedroom 3: 12 x 11 Level - Main
Bedroom 2: 14 x 11 Level - Main
Recreation Room: 30 x 30 Level - Lower 1
Bedroom 4: 17 x 15 Level - Lower 1
Local Schools
High School: RIVERBEND
Middle School: NI RIVER
Elementary School: CHANCELLOR
School District: SPOTSYLVANIA COUNTY PUBLIC SCHOOLS
Listed By / Shown By
Listed By
Agency Name: Keller Williams Capital Properties
Agency Phone: 5406598633
Shown By
Agency Title: Joyner Fine Properties
Agency Phone: 804-270-9440

Estimate Your Payment
Estimated Payment
$ 5,854.80 per month $5,031.26 Principal & Interest $533.33 Property Tax $290.21 Homeowner's Insurance
9409 Signature Way | MLS# VASP2045436
This single family home located at 9409 Signature Way, Fredericksburg, VA 22407 is currently listed for sale with an asking price of $994,999. This property was built in 2022 and has 4 bedrooms and 3 full baths with 4243 sq. ft. Signature Way is located in the HUNTING RUN ESTATES subdivision within the SPOTSYLVANIA COUNTY PUBLIC SCHOOLS school district. Search HUNTING RUN ESTATES real estate on www.joynerfineproperties.com today.