
BEDS3
BATHS3 full
SQUARE FEET2,244
MLS#2615354
STATUSActive
PROPERTY TYPEResidential - Single Family
SUBDIVISIONBeechwood Farms
Property Description
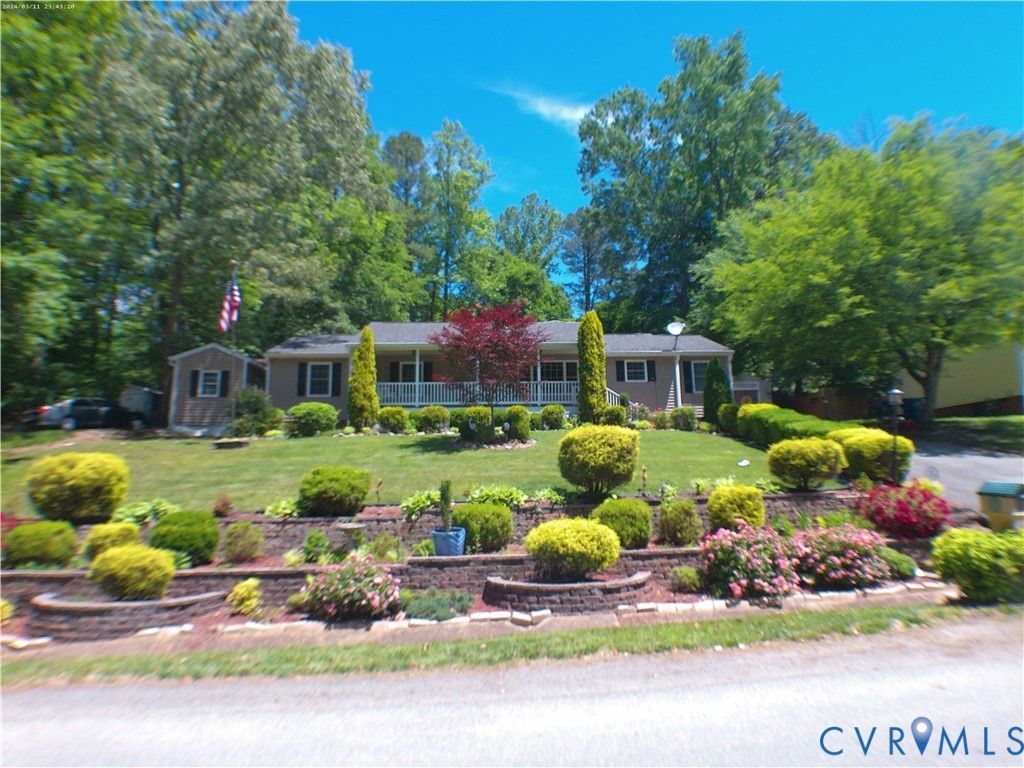
Located in a peaceful, well-maintained, popular neighborhood off of Atlee Station Road, (No HOA), only 5 minutes to I-95 or 301. Come see this awesome One-level updated home that has been loved by it owners for 20 years. Step into a magnificent Great room that affords Comfort and Flexibility. It's all brick custom-built fireplace is a perfect draw for guests to gather and still there is plenty of room for others to partake in their own conversations or activities. The fully custom built kitchen is Outstanding! Cabinets and Granite Counter space Galore, all custom made! The Spacious Room at the rear affords flexibility and over looks the lovely terraced rear yard. A huge laundry room off the kitchen offers the washer and dryer, a tankless Rinnai Gas water Heater, a super-large Laundry sink , excellent storage space, plus a door to the deck, Down the hallway to the bedrooms you'll discover a huge Primary bedroom with a large luxurious bath, plus a smaller full bathroom - across the hallway are two other bedrooms . A third Full Bath that is completely renovated is off the hallway. There is a pull-down attic for storage, plus an attached workshop at the far end of the home. A Craft shed with Air Conditioning offers flexible uses for hobbies or storage A gorgeous landscaped yard offers privacy and tranquility.- Reasonable offers will be seriously considered.
Property Features
Property Type: Residential - Single Family
Basement: Crawl Space
Cooling: Central Air, Electric, Zoned
Fenced: Yes
Fireplaces: 1
Heating: Electric, Heat Pump, Natural Gas, Zoned
Home Style: Ranch
Lot Size: 0.43 Acres
Roof Type: Composition
Stories: 1.0
Taxes: $3,395
Year Built: 1985
Feature Descriptions
Appliances: Built-In Oven, Double Oven, Dryer, Dishwasher, Electric Cooking, Disposal, Gas Water Heater, Refrigerator, Range Hood, Smooth Cooktop, Tankless Water Heater, Washer
Community Features: Sidewalks
Days on Site: 46
Door Features: Insulated Doors
Exterior: Deck, Sprinkler/Irrigation, Out Building(s), Porch, Storage, Shed, Paved Driveway
Exterior: Drywall, Frame, Vinyl Siding
Fencing: Fenced, Partial, Vinyl
Fireplace: Masonry, Wood Burning
Floor Features: Carpet, Ceramic Tile, Laminate
Interior: Bedroom on Main Level, Bay Window, Ceiling Fan(s), Cathedral Ceiling(s), Double Vanity, Granite Counters, High Speed Internet, Jetted Tub, Main Level Primary, Recessed Lighting, Wired for Data
Laundry: Dryer Hookup
Lot: Sloped
Outbuilding(s): Yes
Parcel#: 7797-21-0324
Parking: Driveway, Off Street, Oversized, Paved
Patio/Porch: Front Porch, Side Porch, Deck, Porch
Sewer: Public Sewer
Topography: Sloping
Water: Public
Window: Thermal Windows
Room Sizes
Bedroom 3: 10.5 x 10.0 Level - First
Bedroom 2: 12.0 x 10.0 Level - First
Primary Bedroom: 23.0 x 13.0 Level - First
Laundry: 21.0 x 9.0 Level - First
Additional Room: 27.0 x 10.0 Level - First
Kitchen: 23.5 x 11.0 Level - First
Great Room: 25.5 x 17.0 Level - First
Local Schools
High School: Atlee
Middle School: Chickahominy
Elementary School: Cool Spring
Listed By / Shown By
Listed By
Agency Name: Virginia Capital Realty
Shown By
Agency Title: Joyner Fine Properties
Agency Phone: 804-270-9440

Estimate Your Payment
Estimated Payment
$ 2,876.80 per month $2,452.42 Principal & Interest $282.92 Property Tax $141.46 Homeowner's Insurance
9418 N Rinker Drive | MLS# 2615354
This single family home located at 9418 N Rinker Drive, Mechanicsville, VA 23116 is currently listed for sale with an asking price of $485,000. This property was built in 1985 and has 3 bedrooms and 3 full baths with 2244 sq. ft. N Rinker Drive is located in the Beechwood Farms subdivision. Search Beechwood Farms real estate on www.joynerfineproperties.com today.