
BEDS4
BATHS2 full 2 partial
SQUARE FEET2,187
MLS#2629722
STATUSActive
PROPERTY TYPEResidential - Single Family
SUBDIVISIONKings Charter
Property Description
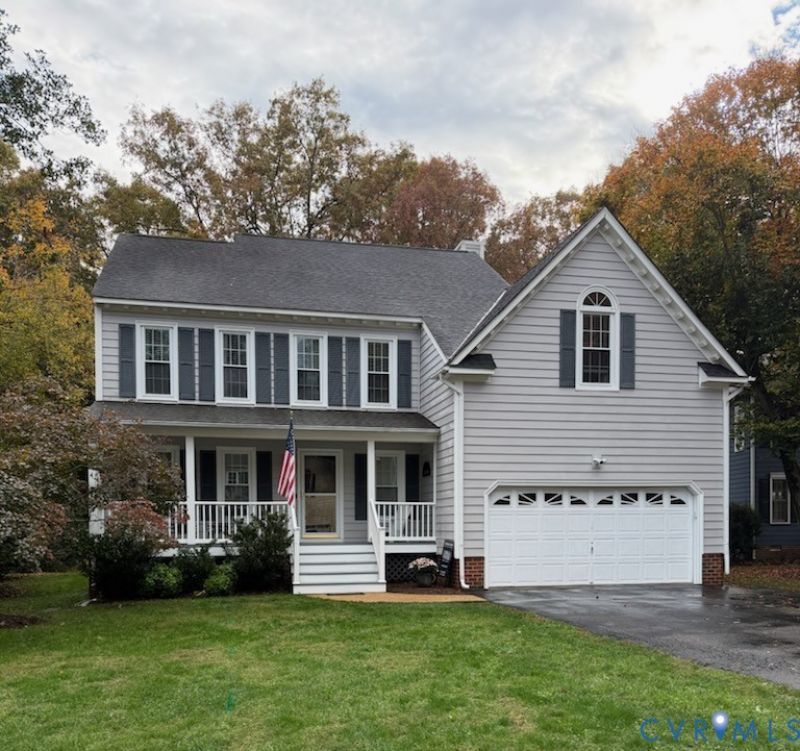
WELCOME HOME to 9431 Dogwood Garth Lane - Kings Charter, Mechanicsville! Numerous thoughtful upgrades by the owners add to this home's charm, comfort, and appeal, making it a true standout! This beautiful, well-maintained home offers over 2,180 square feet of living space, featuring 4 spacious bedrooms, 2 full bathrooms, 2 half bathrooms, and an inviting open-concept layout perfect for everyday living and entertaining. The cozy living room features a beautiful fireplace with built-in bookcases, creating a warm and inviting gathering space, while the welcoming Florida room offers an additional place to relax and enjoy the beauty of the outdoors year-round. Step outside to your own private backyard retreat, featuring a 20' x 14' screened porch that opens to an impressive, newly stained 36' x 20' deck. Overlooking one of the largest yards in Kings Charter, this peaceful, wooded backdrop creates the perfect setting for gatherings, outdoor activities, or simply relaxing. Few of the upgrades include New HVAC in 2020, Water Heater 2023, Granite Countertops in 2019. Complete with an attached garage and conveniently located near shopping, dining, schools, and major interstates, this home offers the perfect combination of space, privacy, and convenience. With its exceptional indoor and outdoor living spaces and numerous owner upgrades, this Kings Charter ''GEM'' is truly a Must-See!
Property Features
Property Type: Residential - Single Family
Basement: Crawl Space
Cooling: Electric, Zoned
Fireplaces: 1
Garage: 2 car attached
Heating: Electric, Heat Pump
Home Style: Colonial, Transitional
Lot Size: 0.38 Acres
Roof Type: Composition
Stories: 2.0
Taxes: $4,015
Year Built: 1993
Feature Descriptions
Appliances: Dishwasher, Exhaust Fan, Electric Cooking, Electric Water Heater, Oven, Stove
Exterior: Brick, Drywall, Vinyl Siding
Exterior: Paved Driveway
Fencing: None
Fireplace: Wood Burning
Floor Features: Carpet, Ceramic Tile, Wood
HOA Fee: 294/ Quarterly
Interior: Bookcases, Built-in Features, Bay Window, Ceiling Fan(s), Cathedral Ceiling(s), Dining Area, Double Vanity, Fireplace, Granite Counters, Kitchen Island, Pantry, Skylights
Laundry: Washer Hookup, Dryer Hookup
Lot: Level
Parcel#: 7797-16-3265
Parking: Attached, Driveway, Garage, Oversized, Paved
Patio/Porch: Deck, Front Porch, Screened
Security: Smoke Detector(s)
Sewer: Public Sewer
Water: Public
Window: Skylight(s)
Room Sizes
Office: 9.0 x 14.0 Level - Second
Kitchen: 14.0 x 16.0 Level - First
Bedroom 4: 9.0 x 12.0 Level - Second
Bedroom 3: 9.0 x 11.0 Level - Second
Bedroom 2: 10.0 x 12.0 Level - Second
Primary Bedroom: 16.0 x 16.0 Level - Second
Florida Room: 12.0 x 13.0 Level - First
Dining Room: 11.0 x 13.0 Level - First
Living Room: 13.0 x 20.0 Level - First
Local Schools
High School: Atlee
Middle School: Chickahominy
Elementary School: Cool Spring
Listed By / Shown By
Listed By
Agency Name: Long & Foster REALTORS
Agency Contact: (804) 370-5009
Shown By
Agency Title: Joyner Fine Properties
Agency Phone: 804-270-9440

Estimate Your Payment
Estimated Payment
$ 3,142.39 per month $2,654.69 Principal & Interest $334.58 Property Tax $153.13 Homeowner's Insurance
9431 Dogwood Garth Lane | MLS# 2629722
This single family home located at 9431 Dogwood Garth Lane, Mechanicsville, VA 23116 is currently listed for sale with an asking price of $525,000. This property was built in 1993 and has 4 bedrooms and 2 full and 2 partial baths with 2187 sq. ft. Dogwood Garth Lane is located in the Kings Charter subdivision. Search Kings Charter real estate on www.joynerfineproperties.com today.