
BEDS3
BATHS2 full 1 partial
SQUARE FEET1,968
MLS#2614004
STATUSActive
PROPERTY TYPEResidential - Townhouse
SUBDIVISIONAmberleigh
Property Description
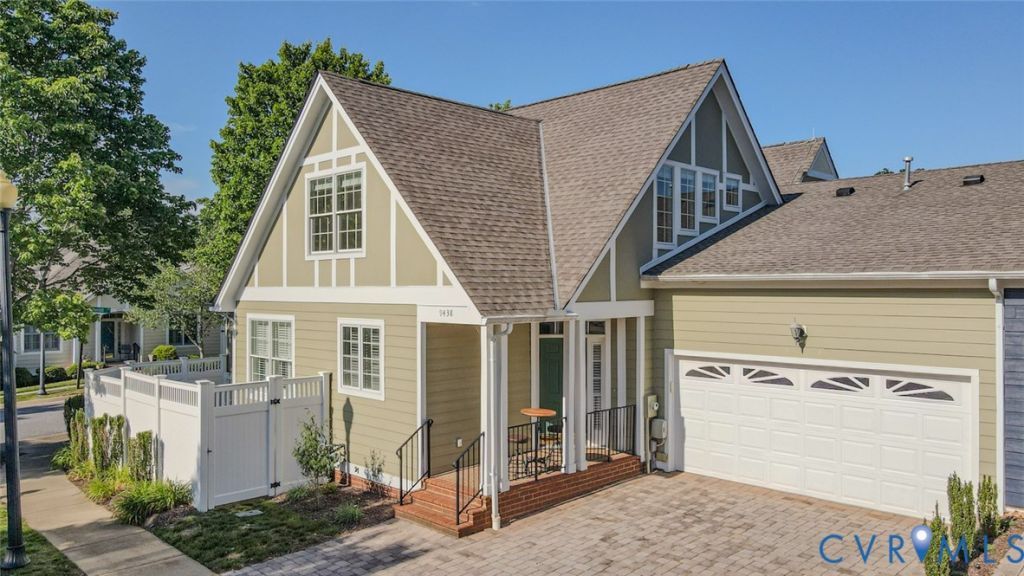
NICE price adjustment in this beautiful corner two-story Amberleigh property pairs a practical layout with comprehensive maintenance-free living. Inside, the home is detailed with hardwood floors, plantation shutters, custom trim, a gas fireplace. The open kitchen features a breakfast bar with granite counters, Outside, a private fenced patio offers additional space. The home includes a two-car garage, a dedicated laundry room, and access to Amberleigh's community pool and clubhouse. The HOA actively manages the roof, siding, grounds, and trash. Property Features: Interior: Hardwood and ceramic floors, plantation shutters, custom trim, tray ceilings, and a gas fireplace. Primary Suite: Features a private fireplace and direct access to the outdoor living space. Kitchen: Open layout featuring an extensive breakfast bar with granite counters and a butlers pantry Outdoor Living: Screened private, fenced patio. Practicality: 2-car garage and a dedicated laundry room with a sink and a generous closet Community: Sidewalk-lined neighborhood with access to a pool and clubhouse.
Property Features
Property Type: Residential - Townhouse
Basement: Crawl Space
Cooling: Central Air, Zoned
Fenced: Yes
Fireplaces: 1
Garage: 2 car attached
Heating: Electric, Natural Gas, Zoned
Home Style: Craftsman, Patio Home, Two Story
Lot Size: 0.07 Acres
Roof Type: Shingle
Stories: 1.0
Taxes: $3,894
Year Built: 2005
Feature Descriptions
Association Amenities: Management
Community Features: Common Grounds/Area, Clubhouse, Home Owners Association, Pool
Days on Site: 49
Exterior: Paved Driveway
Exterior: Drywall, Frame, HardiPlank Type, Wood Siding
Fencing: Fenced, Full, Vinyl
Fireplace: Gas
Floor Features: Ceramic Tile, Partially Carpeted, Wood
HOA Fee: 300/ Monthly
Interior: Bedroom on Main Level, Butlers Pantry, Tray Ceiling(s), Ceiling Fan(s), Dining Area, Double Vanity, Eat-in Kitchen, Fireplace, Granite Counters, Bath in Primary Bedroom, Recessed Lighting, Walk-In Closet(s)
Laundry: Washer Hookup, Dryer Hookup
Lot: Corner Lot
Parcel#: 752-68-85-13-700-000
Parking: Attached, Driveway, Garage, Paved
Patio/Porch: Front Porch
Pool Features: Pool, Community
Sewer: Public Sewer
Swimming Pool: Yes
Water: Public
Room Sizes
Family Room: 17.0 x 12.0 Level - First
Bedroom 3: 14.0 x 12.0 Level - Second
Primary Bedroom: 16.0 x 13.0 Level - First
Bedroom 2: 14.0 x 12.0 Level - Second
Laundry: 10.0 x 5.0 Level - First
Kitchen: 21.0 x 14.0 Level - First
Local Schools
High School: Clover Hill
Middle School: Providence
Elementary School: Providence
Listed By / Shown By
Listed By
Agency Name: RE/MAX Commonwealth
Agency Contact: afmartinez04@yahoo.com
Shown By
Agency Title: Joyner Fine Properties
Agency Phone: 804-270-9440

Estimate Your Payment
Estimated Payment
$ 2,998.07 per month $2,527.77 Principal & Interest $324.50 Property Tax $145.80 Homeowner's Insurance
9438 Amberleigh Circle | MLS# 2614004
This townhouse located at 9438 Amberleigh Circle, Chesterfield, VA 23236 is currently listed for sale with an asking price of $499,900. This property was built in 2005 and has 3 bedrooms and 2 full and 1 partial baths with 1968 sq. ft. Amberleigh Circle is located in the Amberleigh subdivision. Search Amberleigh real estate on www.joynerfineproperties.com today.