
BEDS5
BATHS3 full 1 partial
SQUARE FEET2,932
MLS#VALO2138294
STATUSACTIVE
PROPERTY TYPEResidential - Single Family
SUBDIVISIONHIRST FARM
SCHOOLLOUDOUN COUNTY PUBLIC SCHOOLS
Property Description
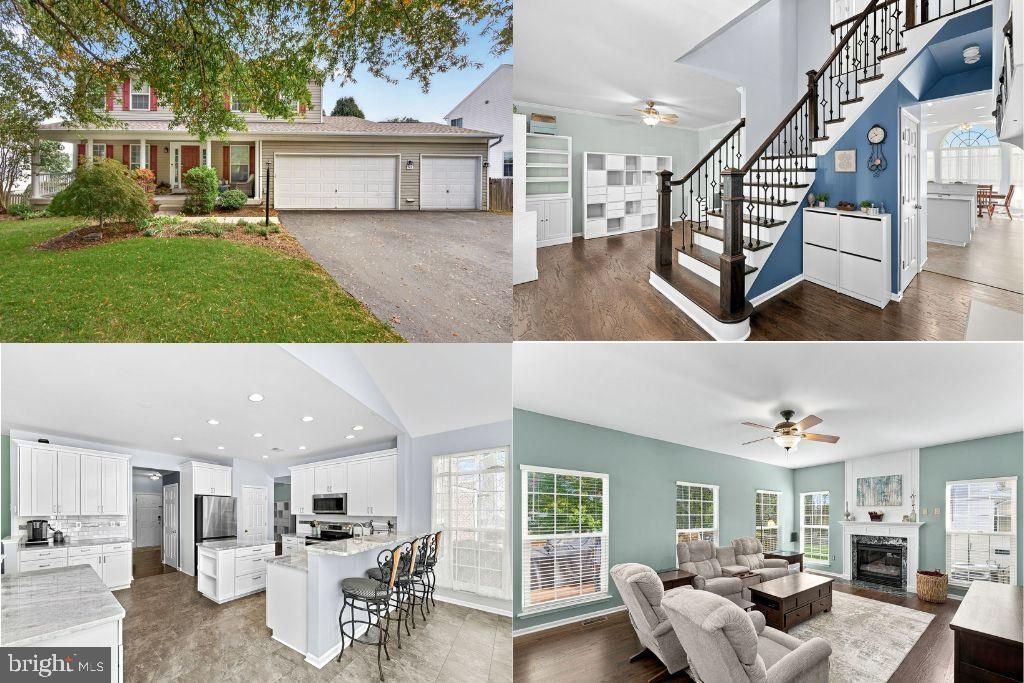
Welcome to this tastefully updated, five-bedroom single-family home with a desirable three-car garage in the sought-after Hirst Farm community. An expansive front porch offers the perfect place to enjoy your morning coffee. Inside, a stunning custom hardwood staircase makes a memorable first impression with wrought iron spindles and Craftsman-style newel posts. Filled with natural light, the main level features hardwood flooring and luxury vinyl tile throughout. The thoughtfully designed floor plan includes formal living and dining rooms, providing plenty of space for entertaining and everyday living. The renovated gourmet kitchen is a true showstopper, with white shaker cabinetry, marble countertops, stainless steel appliances, a farm sink, a tile backsplash, a center island with ample prep space, coffee bar, a breakfast bar for casual seating, and lovely LVT flooring. The kitchen opens to a gorgeous, window-lined morning room with a vaulted ceiling. Just off the kitchen, the great room provides an inviting place to relax by the fireplace, accented by custom moldings and floor-to-ceiling trim work. A laundry room and updated powder room complete the main level. Upstairs, four bedrooms provide comfortable accommodations for family and guests. The spacious primary suite includes a walk-in closet with a custom closet system and a luxurious en-suite bathroom featuring a new vanity, glass shower, corner soaking tub, and private water closet. An additional door from the primary suite leads to a secondary bedroom, ideal for an attached nursery or private sitting room. The hallway full bathroom has also been updated with a new vanity, lighting, and toilet. The finished walkout lower level is filled with natural light from full-size windows and French doors and features an updated staircase, engineered hardwood flooring, and flexible living space, including a recreation room and additional areas for entertaining or lounging. A built-in wet bar with a sink and refrigerator makes the space even more inviting. This level also includes a fifth bedroom with double doors and a full bathroom, creating a comfortable retreat for guests. Two unfinished spaces provide generous storage and the potential for future finished space. Outside, a spacious custom deck with stairs overlooks the open, fully fenced backyard. The attached three-car garage offers extra room for parking or projects and is insulated with an interior heater and cooler, a generator transfer switch, lighting, bench surfaces, and abundant shelving. Welcome home! ** Updates include but are not limited to: New Roof ( 2018 ), New Hot Water Heater ( 2017 ), New HVAC ( upper 2016 and lower 2015 ), Kitchen Renovation, New LVP flooring, Custom hardwood staircase, Primary and secondary bathroom updates**
Property Features
Property Type: Residential - Single Family
Basement: Yes
Basement: Fully Finished, Interior Access, Outside Entrance, Walkout Level
Cooling: Ceiling Fan(s), Central A/C
Fireplaces: 1
Fuel Type: Electric, Propane - Leased
Garage: 3
Heating: Heat Pump - Gas BackUp, Programmable Thermostat
Home Style: Colonial
Lot Size: 0.23 Acres
Stories: 3.0
Taxes: $8,367
Year Built: 2004
Feature Descriptions
Additional Structures: Above Grade, Below Grade
Days on Site: 1
Exterior: Vinyl Siding
Fencing: Rear
Fireplace: Gas/Propane, Mantel(s), Marble
Flooring: Luxury Vinyl Plank, Ceramic Tile, Carpet
HOA Fee: $40.00/Monthly
Interior: Bathroom - Soaking Tub, Bathroom - Stall Shower, Bathroom - Tub Shower, Ceiling Fan(s), Chair Railings, Crown Moldings, Family Room Off Kitchen, Formal/Separate Dining Room, Kitchen - Gourmet, Kitchen - Island, Pantry, Primary Bath(s), Recessed Lighting, Upgraded Countertops, Walk-in Closet(s), Window Treatments, Wet/Dry Bar, Breakfast Area, Carpet
Lot: Landscaping
Lot Dimensions: 0.23 Acre(S)
Parking Notes: 7 Total Parking Spaces
Sewer: Public Sewer
SQFT Above Finished: 2352
SQFT Below Finished: 580
SQFT Total Finished: 2932
Structure Type: Detached
Total Garage/Parking Spaces: 7
Water: Public
Local Schools
High School: LOUDOUN VALLEY
Middle School: BLUE RIDGE
School District: LOUDOUN COUNTY PUBLIC SCHOOLS
Listed By / Shown By
Listed By
Agency Name: Pearson Smith Realty, LLC
Agency Phone: 5713861075
Shown By
Agency Title: Joyner Fine Properties
Agency Phone: 804-270-9440

Estimate Your Payment
Estimated Payment
$ 4,970.47 per month $4,040.18 Principal & Interest $697.25 Property Tax $233.04 Homeowner's Insurance
945 Devonshire Circle | MLS# VALO2138294
This single family home located at 945 Devonshire Circle, Purcellville, VA 20132 is currently listed for sale with an asking price of $799,000. This property was built in 2004 and has 5 bedrooms and 3 full and 1 partial baths with 2932 sq. ft. Devonshire Circle is located in the HIRST FARM subdivision within the LOUDOUN COUNTY PUBLIC SCHOOLS school district. Search HIRST FARM real estate on www.joynerfineproperties.com today.