
BEDS3
BATHS2 full 1 partial
SQUARE FEET1,440
MLS#VAFX2349096
STATUSACTIVE
PROPERTY TYPEResidential - Single Family
SUBDIVISIONGREEN RIDGE
SCHOOLFAIRFAX COUNTY PUBLIC SCHOOLS
Property Description
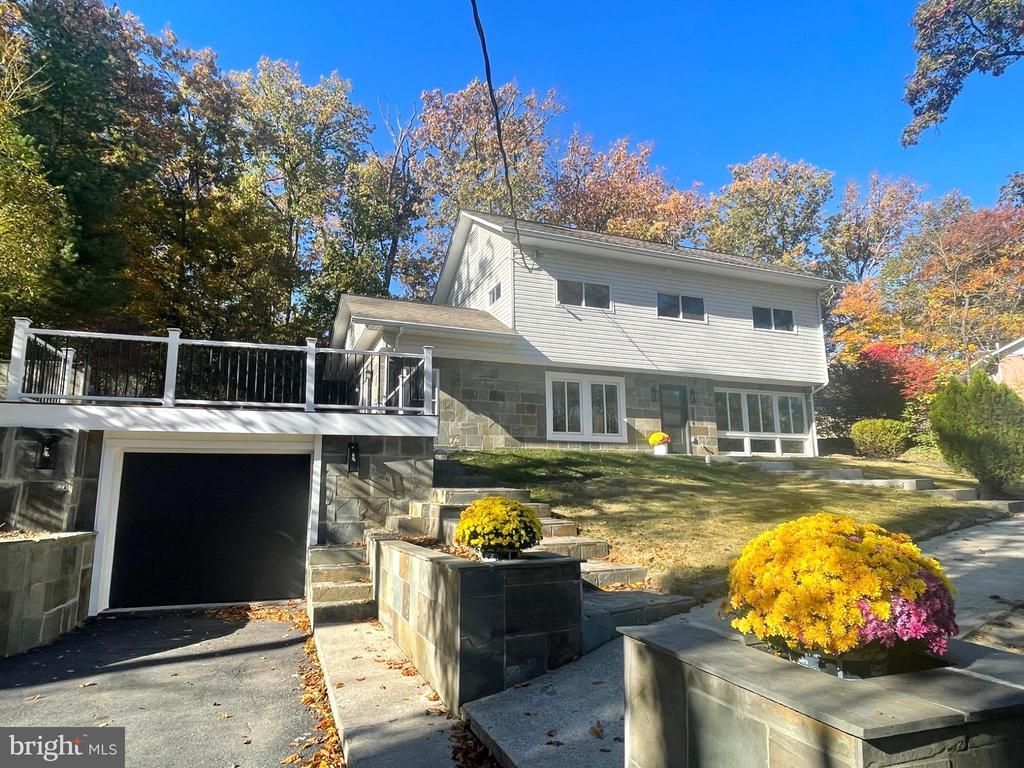
welcome Home! Beautiful, move-in-ready single-family home located in one of Fairfax’s most desirable neighborhoods! This immaculate and spacious two-level home offers 3 bedrooms and 2.5 bathrooms and was tastefully renovated in 2026, featuring numerous upgrades throughout. Enjoy a freshly painted interior and exterior, beautiful new flooring, and elegant porcelain tile in all bathrooms. The stunning, updated kitchen features brand-new cabinetry, stainless steel appliances, gorgeous quartz countertops, and a stylish backsplash. Additional upgrades include a new HVAC system (2026), new water heater (2026), and a new washer and dryer. Step outside and enjoy the beautiful backyard backing to peaceful wooded views, offering privacy and a relaxing outdoor setting. Conveniently located near Metro, I-95, bus stops, shopping, and other everyday amenities. This is a must-see home! Don't miss this wonderful opportunity. Please schedule your showing online.
Property Features
Property Type: Residential - Single Family
Cooling: Central A/C
Fireplaces: 1
Fuel Type: Electric
Heating: Heat Pump(s)
Home Style: Bi-level
Lot Size: 0.51 Acres
Roof Type: Shingle
Stories: 2.0
Taxes: $6,242
Year Built: 1960
Feature Descriptions
Additional Structures: Above Grade, Below Grade
Appliances: Dishwasher, Disposal, Dryer - Front Loading, Dual Flush Toilets, Energy Efficient Appliances, Oven/Range - Electric, Refrigerator, Washer - Front Loading
Days on Site: 2
Exterior: Vinyl Siding, Stone, Masonry
Interior: Attic, Bathroom - Tub Shower, Bathroom - Walk-In Shower, Breakfast Area, Floor Plan - Open, Kitchen - Eat-In, Kitchen - Table Space
Lot Dimensions: 0.51 Acre(S)
Number of Rooms: 3
Pet Restrictions: Dogs OK, Cats OK
Sewer: Public Sewer
Special View Info: Street, Trees/Woods
SQFT Above Finished: 1440
SQFT Total Finished: 1440
Structure Type: Detached
Water: Public
Local Schools
High School: SOUTH COUNTY
Middle School: SOUTH COUNTY
Elementary School: HALLEY
School District: FAIRFAX COUNTY PUBLIC SCHOOLS
Listed By / Shown By
Listed By
Agency Name: BNI Realty
Agency Phone: 7039136100
Shown By
Agency Title: Joyner Fine Properties
Agency Phone: 804-270-9440

Estimate Your Payment
Estimated Payment
$ 4,525.98 per month $3,787.35 Principal & Interest $520.17 Property Tax $218.46 Homeowner's Insurance
9458 4th Place | MLS# VAFX2349096
This single family home located at 9458 4th Place, Lorton, VA 22079 is currently listed for sale with an asking price of $749,000. This property was built in 1960 and has 3 bedrooms and 2 full and 1 partial baths with 1440 sq. ft. 4th Place is located in the GREEN RIDGE subdivision within the FAIRFAX COUNTY PUBLIC SCHOOLS school district. Search GREEN RIDGE real estate on www.joynerfineproperties.com today.