
BEDS4
BATHS2 full 1 partial
SQUARE FEET3,303
MLS#2625728
STATUSActive
PROPERTY TYPEResidential - Single Family
SUBDIVISIONViniterra
Property Description
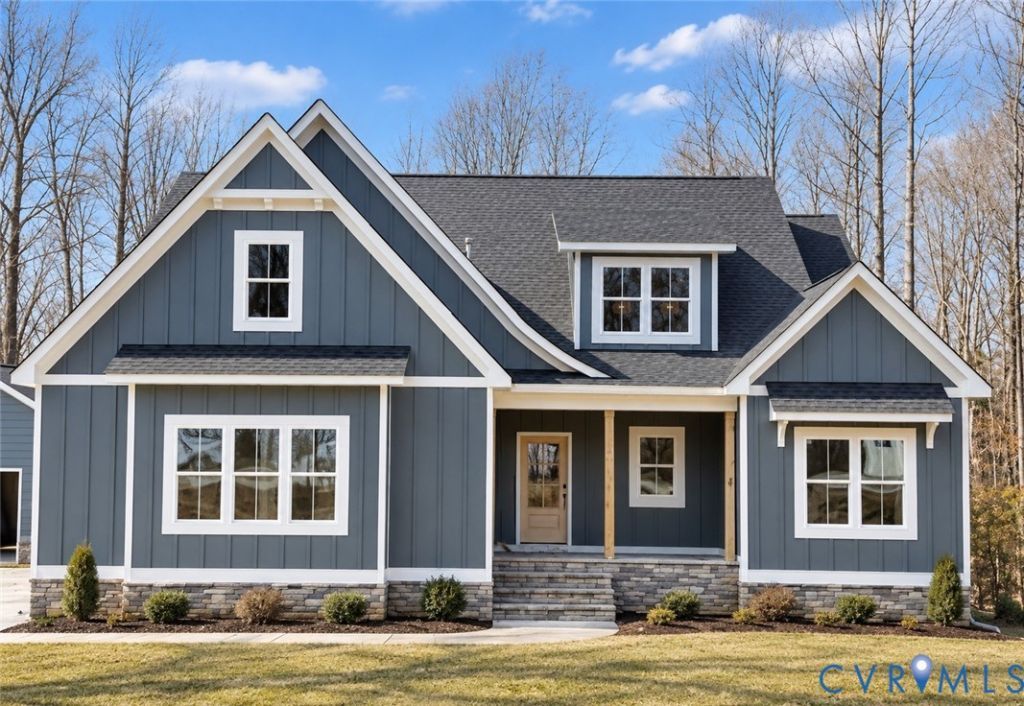
Step into luxury living in Viniterra, New Kent's premier golf course and winery adjacent community. As you enter the KING JAMES model, you're greeted by a large foyer with tall ceilings. Moving throughout, you'll love the layout focused on entertaining. The large, open floor plan that flows seamlessly between the kitchen, family room, dining, and back deck is perfect for summer dinner parties. The oversized mudroom and walk-in pantry serve as an intentional, aesthetically pleasing way to handle the day to day living of the home. The first floor also includes a study, half bath and the primary of your dreams! Opt for a safe room and luxury bath to create a true WOW factor! Upstairs, you'll find three bedrooms, connected by a large loft and shared bathroom. There are tons of opportunity for customization and square footage expansion through unfinished spaces. The price includes lot premium for a 1 acre lot with views of the fairway, HardiPlank siding, elevation B and upgraded option package with 9ft ceilings, a fireplace, luxury owner's bathroom, granite countertops, stainless steel appliances, 42 soft-close cabinets, concrete driveway, and a hard surface and ceramic flooring package. Does the King James not fit your exact needs? No problem! RCI offers FOUR different floor plans in Viniterra. HOME IS TO BE BUILT. PICTURES REPRESENT A DIFFERENT (SMALLER) MODEL AS THIS HOME IS NOT YET BUILT.
Property Features
Property Type: Residential - Single Family
Basement: Crawl Space
Cooling: Central Air
Fireplaces: 1
Garage: 2 car attached
Heating: Electric, Zoned
Home Style: Craftsman, Modern, Two Story
Lot Size: 1.00 Acres
Stories: 2.0
Taxes: $0
Year Built: 2026
Feature Descriptions
Appliances: Electric Water Heater
Association Amenities: Landscaping
Community Features: Common Grounds/Area, Clubhouse, Fitness, Golf, Gated, Home Owners Association, Pool, Street Lights
Days on Site: 3
Door Features: French Doors
Exterior: Drywall, Frame, HardiPlank Type
Exterior: Sprinkler/Irrigation, Porch, Paved Driveway
Fencing: None
Fireplace: Gas, Vented
Floor Features: Ceramic Tile, Partially Carpeted, Wood
Formal Dining: Yes
HOA Fee: 197/ Monthly
Interior: Bedroom on Main Level, Breakfast Area, Ceiling Fan(s), Separate/Formal Dining Room, Double Vanity, En Suite Bathroom, French Door(s)/Atrium Door(s), Full Bath on Main Level, Fireplace, Granite Counters, High Ceilings, High Speed Internet, Kitchen Island, Loft, Bath in Primary Bedroom, Main Level Primary, Multiple Primary Suites, Pantry, Recessed Lighting, Cable TV, Wired for Data
Laundry: Washer Hookup, Dryer Hookup
Lot: Buildable, Corner Lot, On Golf Course, Cul-De-Sac, Level
Parcel#: 22A6-1-4-9
Parking: Attached, Driveway, Garage, Garage Door Opener, Paved, Garage Faces Rear, Garage Faces Side
Patio/Porch: Rear Porch, Front Porch, Porch
Pets Allowed: Yes
Pool Features: Pool, Community
Security: yes
Security: Security System, Controlled Access, Gated Community
Sewer: Public Sewer
Special View Info: Golf Course
Swimming Pool: Yes
Topography: Level
Water: Public
Window: Screens
Room Sizes
Bedroom 4: 14.0 x 11.4 Level - Second
Bedroom 3: 14.8 x 11.10 Level - Second
Bedroom 2: 12.4 x 14.7 Level - Second
Additional Room: 11.9 x 16.0 Level - Second
Primary Bedroom: 16.6 x 18.0 Level - First
Additional Room: 9.3 x 15.10 Level - First
Office: 11.4 x 14.0 Level - First
Family Room: 15.3 x 20.4 Level - First
Dining Room: 16.0 x 10.0 Level - First
Kitchen: 15.0 x 20.4 Level - First
Foyer: 13.8 x 9.0 Level - First
Local Schools
High School: New Kent
Middle School: New Kent
Elementary School: G. W. Watkins
Listed By / Shown By
Listed By
Agency Name: Hometown Realty
Shown By
Agency Title: Joyner Fine Properties
Agency Phone: 804-270-9440

Estimate Your Payment
Estimated Payment
$ 4,636.36 per month $4,383.52 Principal & Interest $0.00 Property Tax (data not provided by mls) $252.85 Homeowner's Insurance
9463 Angels Share Drive | MLS# 2625728
This single family home located at 9463 Angels Share Drive, New Kent, VA 23124 is currently listed for sale with an asking price of $866,900. This property was built in 2026 and has 4 bedrooms and 2 full and 1 partial baths with 3303 sq. ft. Angels Share Drive is located in the Viniterra subdivision. Search Viniterra real estate on www.joynerfineproperties.com today.