
BEDS4
BATHS3 full 1 partial
SQUARE FEET3,414
MLS#2627929
STATUSActive
PROPERTY TYPEResidential - Single Family
SUBDIVISIONRandolph Square
Property Description
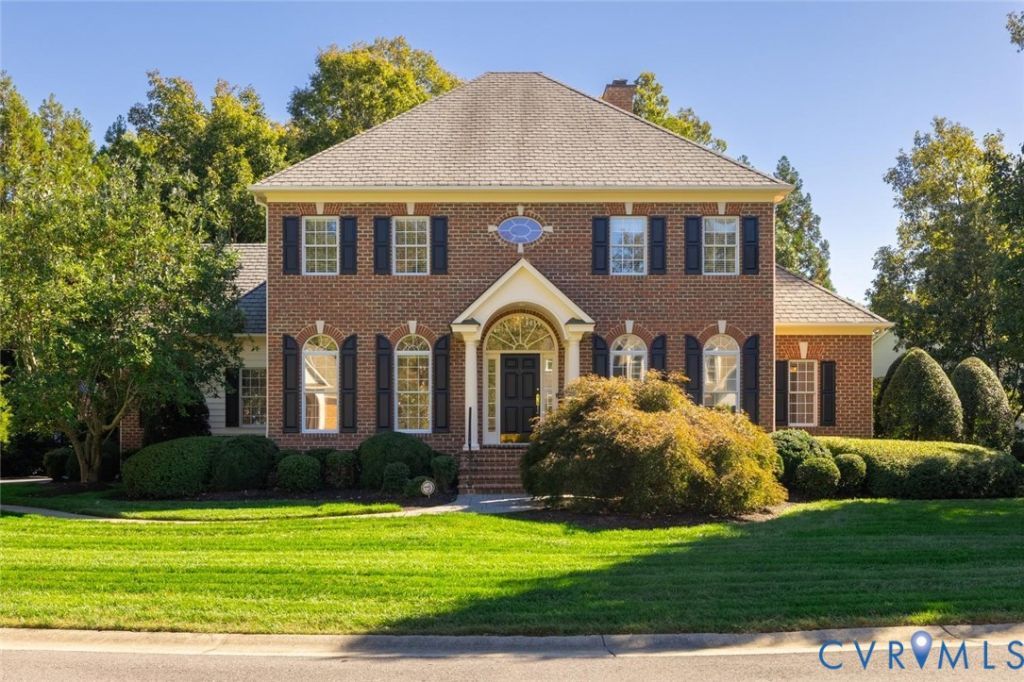
Welcome to this lovely brick home in sought-after Randolph Square, featuring the desirable Farmington floor plan. Beautifully designed with an open, light-filled layout, this home offers hardwood floors throughout the main living areas on the first floor and a wonderful flow for everyday living and entertaining. From the moment you enter the spacious foyer with its soaring ceiling, your eyes are drawn through the living room to the picturesque backyard beyond. Formal living and dining rooms provide gracious entertaining spaces, while the inviting family room features custom built-ins, a gas fireplace, and doors leading to the deck. The bright, open kitchen offers granite countertops, white appliances, a generous pantry, a cheerful breakfast nook, and convenient bar seating. The first-floor primary suite features two walk-in closets and a spacious bath with separate vanity areas, a private water closet, and linen storage. Upstairs, three additional bedrooms offer comfortable accommodations, including two bedrooms connected by a Jack-and-Jill bath and a third bedroom with a spacious ensuite bath. Two attic storage areas provide exceptional storage, including one generously sized space accessed through a closet. The beautifully landscaped backyard is a true highlight, offering wonderful privacy, a spacious deck with a gas grill, and an abundance of mature plantings, including magnolias, rhododendrons, dogwoods, hollies, and azaleas. Additional amenities include a two-car garage, front and rear irrigation, house generator and Invisible Fence. A wonderful opportunity to enjoy comfortable, gracious living in Randolph Square! Randolph Square is taxed only $.53 per $100, but has public water & sewer and is not apart of the TCSD. A true must see!
Property Features
Property Type: Residential - Single Family
Basement: Crawl Space
Cooling: Heat Pump, Zoned
Fireplaces: 1
Garage: 2 car attached
Heating: Electric, Forced Air, Heat Pump, Natural Gas, Zoned
Home Style: Custom, Two Story
Lot Size: 0.47 Acres
Roof Type: Asphalt, Composition
Stories: 2.0
Taxes: $5,495
Year Built: 2000
Feature Descriptions
Appliances: Built-In Oven, Dryer, Dishwasher, Gas Cooking, Disposal, Gas Water Heater, Microwave, Refrigerator, Washer
Association Amenities: Landscaping, Management
Community Features: Common Grounds/Area, Home Owners Association
Days on Site: 1
Exterior: Brick, Frame, Vinyl Siding
Exterior: Breezeway, Paved Driveway
Fencing: None
Fireplace: Gas
Floor Features: Carpet, Tile, Wood
Formal Dining: Yes
HOA Fee: 3885/ Annually
Interior: Bookcases, Built-in Features, Balcony, Breakfast Area, Ceiling Fan(s), Separate/Formal Dining Room, Double Vanity, Eat-in Kitchen, Fireplace, Granite Counters, High Ceilings, Bath in Primary Bedroom, Main Level Primary, Pantry, Walk-In Closet(s)
Laundry: Washer Hookup, Dryer Hookup
Parcel#: 64-24-0-61-0
Parking: Attached, Direct Access, Driveway, Garage, Garage Door Opener, Off Street, Oversized, Paved, Garage Faces Rear, Garage Faces Side
Patio/Porch: Rear Porch, Deck, Patio
Sewer: Public Sewer
Water: Public
Room Sizes
Bedroom 4: 12.10 x 13.3 Level - Second
Bedroom 3: 12.10 x 13.4 Level - Second
Bedroom 2: 12.10 x 18.7 Level - Second
Primary Bedroom: 15.4 x 18.2 Level - First
Additional Room: 9.0 x 12.10 Level - First
Great Room: 17.4 x 18.4 Level - First
Kitchen: 12.6 x 14.9 Level - First
Dining Room: 12.10 x 15.9 Level - First
Living Room: 12.0 x 14.7 Level - First
Local Schools
High School: Goochland
Middle School: Goochland
Elementary School: Randolph
Listed By / Shown By
Listed By
Agency Name: Shaheen Ruth Martin & Fonville
Agency Contact: info@srmfre.com
Shown By
Agency Title: Joyner Fine Properties
Agency Phone: 804-270-9440

Estimate Your Payment
Estimated Payment
$ 6,314.21 per month $5,536.92 Principal & Interest $457.92 Property Tax $319.38 Homeowner's Insurance
95 W Square Drive | MLS# 2627929
This single family home located at 95 W Square Drive , Henrico, VA 23238 is currently listed for sale with an asking price of $1,095,000. This property was built in 2000 and has 4 bedrooms and 3 full and 1 partial baths with 3414 sq. ft. W Square Drive is located in the Randolph Square subdivision. Search Randolph Square real estate on www.joynerfineproperties.com today.