
BEDS3
BATHS1 full 1 partial
SQUARE FEET1,056
MLS#2625372
STATUSPending
PROPERTY TYPEResidential - Single Family
SUBDIVISIONCentralia Gardens
Property Description
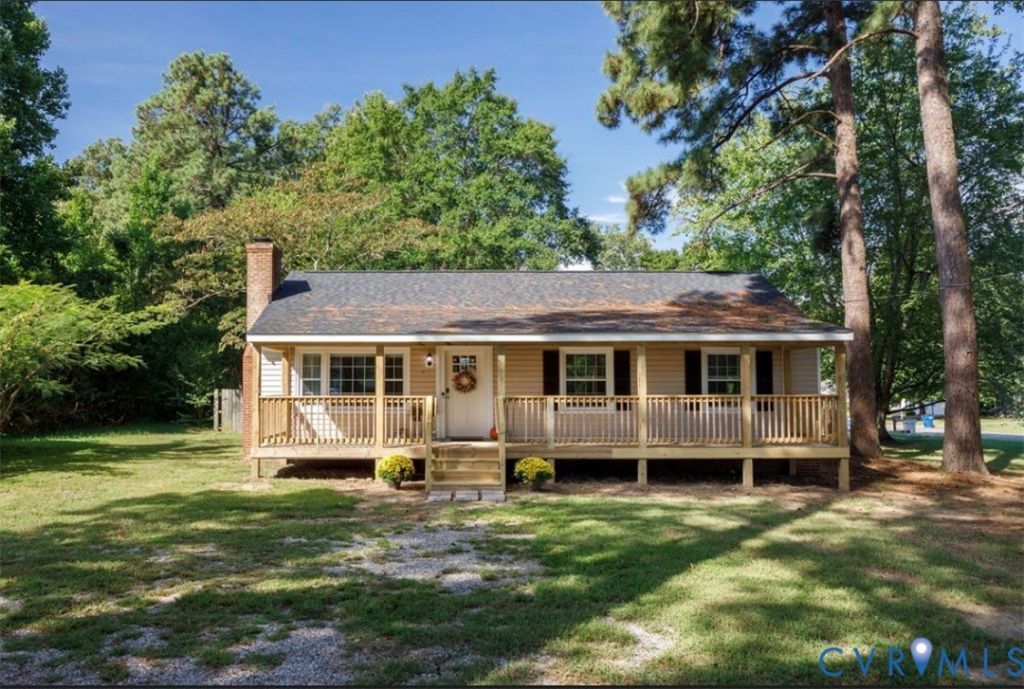
Be the first to see this charming rancher situated on a large corner lot in Chesterfield County! Enjoy beautiful mornings with a cup of coffee on the spacious front porch, a perfect spot to take in the beauty fall brings. This home features original hardwood flooring throughout the family room with fireplace and the three bedrooms. Renovations completed in 2023 include a new roof, new windows, new HVAC and updated bathrooms. The adorable eat in kitchen combines timeless charm with functionality and features new stainless steel appliances. Dont miss this wonderful opportunity to make this charming Chesterfield County rancher your new home. Schedule your showing today!
Property Features
Property Type: Residential - Single Family
Basement: Crawl Space, Sump Pump
Cooling: Central Air, Electric
Fireplaces: 1
Heating: Electric, Heat Pump
Home Style: Ranch, Transitional
Lot Size: 0.29 Acres
Roof Type: Composition, Shingle
Stories: 1.0
Taxes: $2,055
Year Built: 1974
Feature Descriptions
Appliances: Washer/Dryer Stacked, Dishwasher, Electric Water Heater, Microwave, Range, Refrigerator, Smooth Cooktop
Days on Site: 15
Exterior: Drywall, Frame, Concrete, Vinyl Siding
Exterior: Porch
Fencing: None
Fireplace: Masonry
Floor Features: Vinyl, Wood
Interior: Ceiling Fan(s), Eat-in Kitchen, Fireplace
Laundry: Stacked
Parcel#: 781-66-54-13-500-000
Parking: Off Street
Patio/Porch: Front Porch, Porch
Security: Smoke Detector(s)
Sewer: Public Sewer
Water: Public
Local Schools
High School: Bird
Middle School: Salem
Elementary School: Salem
Listed By / Shown By
Listed By
Agency Name: Property Consultants, Inc
Shown By
Agency Title: Joyner Fine Properties
Agency Phone: 804-270-9440

Estimate Your Payment
Estimated Payment
$ 1,668.75 per month $1,415.83 Principal & Interest $171.25 Property Tax $81.67 Homeowner's Insurance
9500 Telstar Drive | MLS# 2625372
This single family home located at 9500 Telstar Drive, Chesterfield, VA 23237 is currently listed for sale with an asking price of $280,000. This property was built in 1974 and has 3 bedrooms and 1 full and 1 partial baths with 1056 sq. ft. Telstar Drive is located in the Centralia Gardens subdivision. Search Centralia Gardens real estate on www.joynerfineproperties.com today.