
BEDS3
BATHS2 full
SQUARE FEET2,184
MLS#2612915
STATUSPending
PROPERTY TYPEResidential - Single Family
SUBDIVISIONProvidence
Property Description
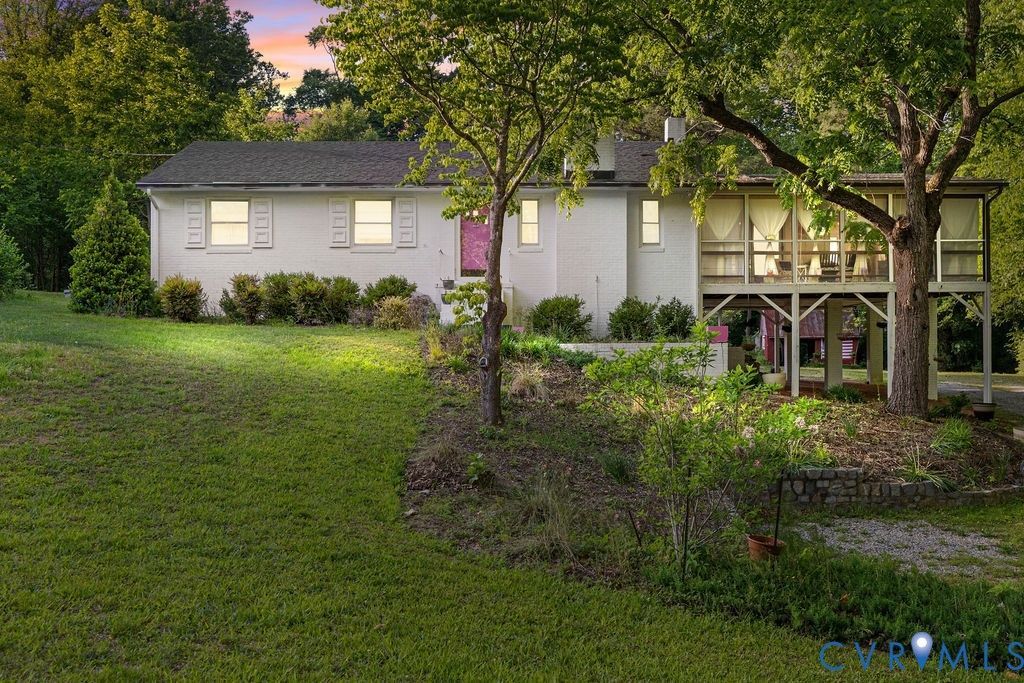
Set on an extraordinary 4.1 acre homesite in the heart of North Chesterfield, 9500 W Providence Road offers a rare blend of privacy, acreage, charm, and convenience just moments away from it all. This classic brick rancher features 3 bedrooms and 2 bathrooms with hardwood floors, a carport, 3 gas fireplaces, and a full walkout basement. An entertainer's dream, this home was designed for hosting; with an unique open layout featuring; a renovated eat in kitchen, family room with gas fireplace and adjoining deck with Dutch door, full-sized dining room with a unique window that looks out onto a large fully screened in porch, and a paver patio with fire pit. There are three bedrooms on the main level, and a full bathroom. The basement is full of potential and options for the next owners, as it has a full workshop, gas fireplace, full bathroom, flexible living spaces with separate entrances, and ample room for additional storage- perfect for multi-generational living or for working from home. The expansive lot features fruit trees, native plants, a fenced in rear yard, herb gardens, wildflower fields, two outbuildings, as well as a calming creek that borders the property. With a newer 50 year roof and skylight, horse-friendly zoning, outbuildings with electricity, orchard trees, a rolling creek that runs into Lake Bexley, mature wooded surroundings, and no HOA, this property presents endless possibilities for expansion and customization. Schedule your showing today!
Property Features
Property Type: Residential - Single Family
Basement: Yes
Basement: Full, Partial
Cooling: Central Air, Electric
Fenced: Yes
Fireplaces: 3
Heating: Baseboard, Electric
Home Style: Bungalow, Cottage, Patio Home, Ranch
Lot Size: 4.10 Acres
Stories: 1.0
Taxes: $2,942
Year Built: 1956
Feature Descriptions
Appliances: Cooktop, Dishwasher, Exhaust Fan, Electric Water Heater, Oven, Range, Smooth Cooktop
Days on Site: 45
Exterior: Brick, Drywall
Fencing: Chain Link, Fenced, Partial
Fireplace: Gas, Insert
Floor Features: Partially Carpeted
Horse Amenities: Stable(s)
Interior: Bedroom on Main Level, Ceiling Fan(s), Dining Area, Eat-in Kitchen, Fireplace, Granite Counters, Kitchen Island, Main Level Primary, Skylights
Laundry: Dryer Hookup
Lot: Buildable, Fruit Trees, Pasture, Split Possible, Waterfront
Parcel#: 753-69-50-10-600-000
Parking: Covered, Carport, No Garage, Off Street
Patio/Porch: Balcony, Deck, Screened
Sewer: Septic Tank
Water: Public, Well
Water Features: Creek, Walk to Water, Waterfront
Window: Skylight(s)
Local Schools
High School: Monacan
Middle School: Providence
Elementary School: Reams
Listed By / Shown By
Listed By
Agency Name: Compass
Agency Contact: (804) 248-0377
Shown By
Agency Title: Joyner Fine Properties
Agency Phone: 804-270-9440

Estimate Your Payment
Estimated Payment
$ 2,544.90 per month $2,174.31 Principal & Interest $245.17 Property Tax $125.42 Homeowner's Insurance
9500 W Providence Road | MLS# 2612915
This single family home located at 9500 W Providence Road, Chesterfield, VA 23236 is currently listed for sale with an asking price of $430,000. This property was built in 1956 and has 3 bedrooms and 2 full baths with 2184 sq. ft. W Providence Road is located in the Providence subdivision. Search Providence real estate on www.joynerfineproperties.com today.