
BEDS6
BATHS4 full 2 partial
SQUARE FEET3,624
MLS#VASP2043984
STATUSCOMING SOON
PROPERTY TYPEResidential - Single Family
SUBDIVISIONCOURTLAND PARK
SCHOOLSPOTSYLVANIA COUNTY PUBLIC SCHOOLS
Property Description
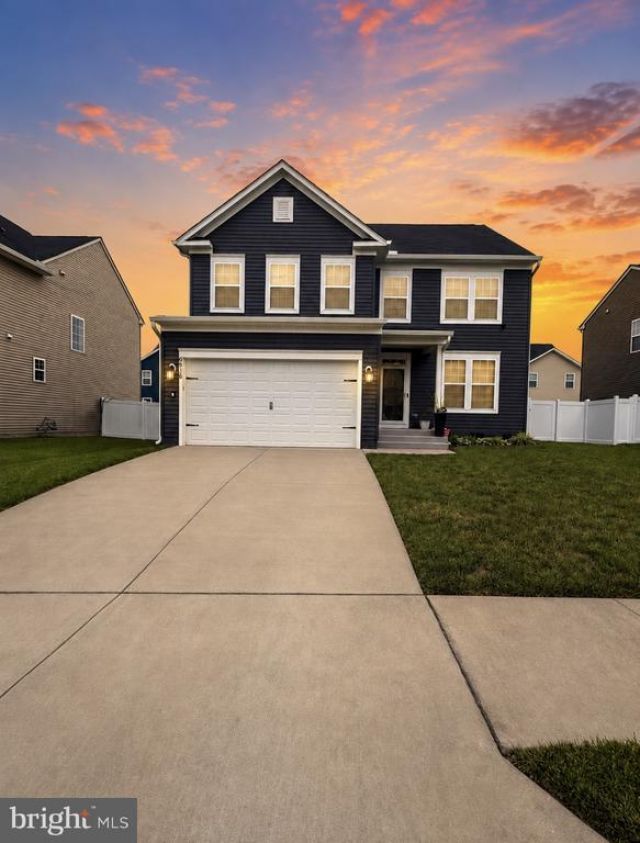
Welcome to 9510 Hillcrest Drive in the sought-after community of Courtland Park! Built in 2021, this stunning Craftsman-style home perfectly blends modern design, thoughtful functionality, and energy-efficient living. From the moment you step inside, you'll appreciate the tasteful upgrades, inviting finishes, and meticulous attention to detail throughout. The spacious primary suite serves as a true retreat, featuring two generous closets and plenty of room to unwind. The heart of the home boasts an open-concept layout with a walk-in pantry, beautifully designed built-in mudroom, and smart home technology that makes everyday living effortless. Downstairs, the fully finished walkout basement expands your living space, perfect for hosting game days, movie nights, or gatherings with family and friends. Step outside to enjoy the stamped concrete patio complete with a cozy firepit, creating the ideal setting for relaxing evenings under the stars. Energy efficiency is another exceptional bonus. The home is equipped with solar panels and a backup battery system that will be paid off at settlement, allowing the new owner to enjoy average electric bills of approximately $100 per month without assuming the cost of the system. Nestled in a quiet, convenient neighborhood just minutes from shopping, dining, schools, and commuter routes, this home offers the perfect balance of peaceful living and everyday accessibility. With stylish upgrades, exceptional functionality, and incredible long-term value, this is one you won't want to miss. Come discover why so many love calling Courtland Park home. Schedule your private showing today! Seller is licensed RE agent.
Property Features
Property Type: Residential - Single Family
Basement: Yes
Basement: Fully Finished
Cooling: Central A/C
Fuel Type: Natural Gas
Garage: 2
Heating: Central
Home Style: Craftsman
Lot Size: 0.14 Acres
Roof Type: Shingle
Stories: 3.0
Taxes: $3,758
Year Built: 2021
Feature Descriptions
Additional Structures: Above Grade, Below Grade
Appliances: Built-In Microwave, Built-In Range, Disposal, Energy Efficient Appliances, ENERGY STAR Clothes Washer, ENERGY STAR Dishwasher, ENERGY STAR Refrigerator, Exhaust Fan, Icemaker, Oven - Single, Refrigerator, Stove, Stainless Steel Appliances, Washer, Water Heater - High-Efficiency
Exterior: Vinyl Siding
Fencing: Vinyl
Flooring: Luxury Vinyl Plank, Tile/Brick
HOA Fee: $175.00/Quarterly
Interior: Butlers Pantry, Built-Ins, Ceiling Fan(s), Dining Area, Family Room Off Kitchen, Floor Plan - Open, Kitchen - Efficiency, Kitchen - Island, Pantry, Upgraded Countertops, Water Treat System
Lot Dimensions: 0.14 Acre(S)
Parking Notes: 2 Total Parking Spaces
Rooms: Primary Bedroom, Bedroom 2,Bedroom 3,Bedroom 4,Bedroom 5,Kitchen, Family Room, Study, Laundry, Mud Room, Recreation Room, Utility Room, Primary Bathroom, Full Bath, Half Bath
Sewer: Public Sewer
SQFT Above Finished: 2624
SQFT Below Finished: 1000
SQFT Total Finished: 3624
Structure Type: Detached
Total Garage/Parking Spaces: 2
Utilities: Cable TV, Phone Connected, Electric Available
Water: Public
Windows: Energy Efficient
Room Sizes
Family Room: 18 x 18 Level - Main
Study: 13 x 11 Level - Main
Primary Bedroom: 18 x 18 Level - Upper 1
Bedroom 2: 10 x 11 Level - Upper 1
Bedroom 3: 13 x 11 Level - Upper 1
Bedroom 4: 10 x 12 Level - Upper 1
Laundry: 8 x 6 Level - Upper 1
Mud Room: 8 x 6 Level - Main
Recreation Room: 18 x 18 Level - Lower 1
Bedroom 5: 12 x 14 Level - Lower 1
Kitchen: 20 x 13 Level - Main
Local Schools
School District: SPOTSYLVANIA COUNTY PUBLIC SCHOOLS
Listed By / Shown By
Listed By
Agency Name: Coldwell Banker Elite
Agency Phone: 5403730100
Shown By
Agency Title: Joyner Fine Properties
Agency Phone: 804-270-9440

Estimate Your Payment
Estimated Payment
$ 3,575.04 per month $3,083.99 Principal & Interest $313.17 Property Tax $177.89 Homeowner's Insurance
9510 Hillcrest Drive | MLS# VASP2043984
This single family home located at 9510 Hillcrest Drive, Fredericksburg, VA 22407 is currently listed for sale with an asking price of $609,900. This property was built in 2021 and has 6 bedrooms and 4 full and 2 partial baths with 3624 sq. ft. Hillcrest Drive is located in the COURTLAND PARK subdivision within the SPOTSYLVANIA COUNTY PUBLIC SCHOOLS school district. Search COURTLAND PARK real estate on www.joynerfineproperties.com today.