
BEDS5
BATHS2 full 1 partial
SQUARE FEET2,748
MLS#VASP2046300
STATUSACTIVE
PROPERTY TYPEResidential - Single Family
SUBDIVISIONEVERETTE ESTATES
SCHOOLSPOTSYLVANIA COUNTY PUBLIC SCHOOLS
Property Description
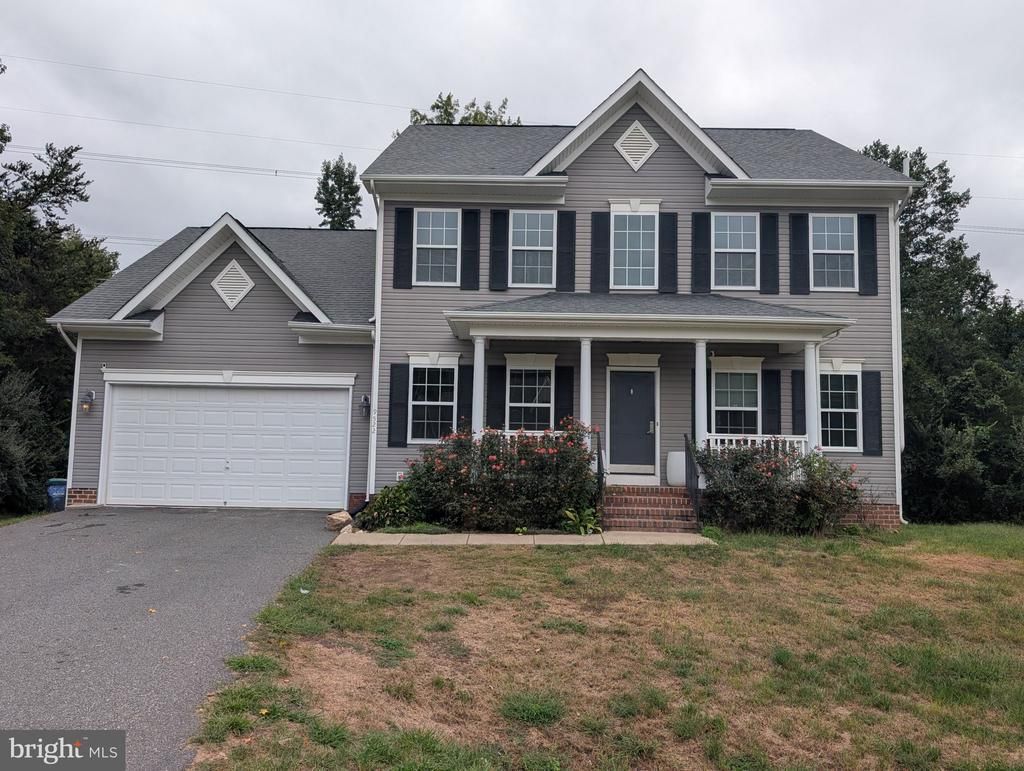
Nestled in the charming Everette Estates minutes from Spotsylvania Courthouse, this stunning Colonial home offers a perfect blend of comfort and modern living. With 2,748 square feet of thoughtfully designed space, this residence features five spacious bedrooms and two and a half bathrooms, ideal for both relaxation and entertaining. Step inside to discover a warm and inviting interior, highlighted by beautiful hardwood floors and upgraded countertops that add a touch of elegance. The family room, conveniently located off the kitchen, creates a seamless flow for gatherings, while the breakfast area is perfect for casual meals. The primary suite boasts a private bath, providing a serene retreat at the end of the day. The kitchen is equipped with modern appliances, including an all electric stove/oven (propane hook up available), microwave, and dishwasher, making meal prep a breeze. Enjoy the convenience of main floor laundry hookups, ensuring that chores are easily managed. Outside, the expansive 0.67-acre lot features extensive hardscape and play equipment, perfect for outdoor activities and entertaining. Relax on the deck or patio, soaking in the tranquility of your surroundings. The attached two-car garage and asphalt driveway provide ample parking and storage options. This home is not just a place to live; it's a sanctuary where memories are made. Experience the perfect blend of comfort, style, and functionality in this delightful property.
Property Features
Property Type: Residential - Single Family
Basement: Yes
Basement: Rear Entrance, Full, Unfinished
Cooling: Central A/C, Heat Pump(s)
Fuel Type: Electric
Garage: 2
Heating: Central, Forced Air, Heat Pump(s)
Home Style: Colonial
Lot Size: 0.67 Acres
Roof Type: Asphalt, Architectural Shingle
Stories: 3.0
Taxes: $3,974
Year Built: 2013
Feature Descriptions
Additional Structures: Above Grade
Appliances: Dishwasher, Disposal, Icemaker, Microwave, Oven - Self Cleaning, Oven/Range - Electric, Range Hood, Refrigerator
Days on Site: 6
Electric: 200+ Amp Service
Exterior: Vinyl Siding
Exterior: Extensive Hardscape, Play Equipment
Flooring: Carpet, Hardwood
HOA Fee: $600.00/Annually
Interior: Breakfast Area, Family Room Off Kitchen, Upgraded Countertops, Primary Bath(s), Wood Floors
Lot Dimensions: 0.67 Acre(S)
Parking Features: Asphalt Driveway
Parking Notes: 2 Total Parking Spaces
Sewer: Public Sewer
SQFT Above Finished: 2748
SQFT Total Finished: 2748
Structure Type: Detached
Total Garage/Parking Spaces: 2
Utilities: Under Ground
Water: Public
Windows: Double Hung, Energy Efficient
Local Schools
School District: SPOTSYLVANIA COUNTY PUBLIC SCHOOLS
Listed By / Shown By
Listed By
Agency Name: Dalton Realty
Agency Phone: 8047235750
Shown By
Agency Title: Joyner Fine Properties
Agency Phone: 804-270-9440

Estimate Your Payment
Estimated Payment
$ 3,727.28 per month $3,210.91 Principal & Interest $331.17 Property Tax $185.21 Homeowner's Insurance
9522 Everette Drive | MLS# VASP2046300
This single family home located at 9522 Everette Drive, Spotsylvania, VA 22553 is currently listed for sale with an asking price of $635,000. This property was built in 2013 and has 5 bedrooms and 2 full and 1 partial baths with 2748 sq. ft. Everette Drive is located in the EVERETTE ESTATES subdivision within the SPOTSYLVANIA COUNTY PUBLIC SCHOOLS school district. Search EVERETTE ESTATES real estate on www.joynerfineproperties.com today.