
BEDS4
BATHS2 full 2 partial
SQUARE FEET2,880
MLS#VASP2041154
STATUSACTIVE
PROPERTY TYPERental - Single Family
SUBDIVISIONLEES PARKE
SCHOOLSPOTSYLVANIA COUNTY PUBLIC SCHOOLS
Property Description
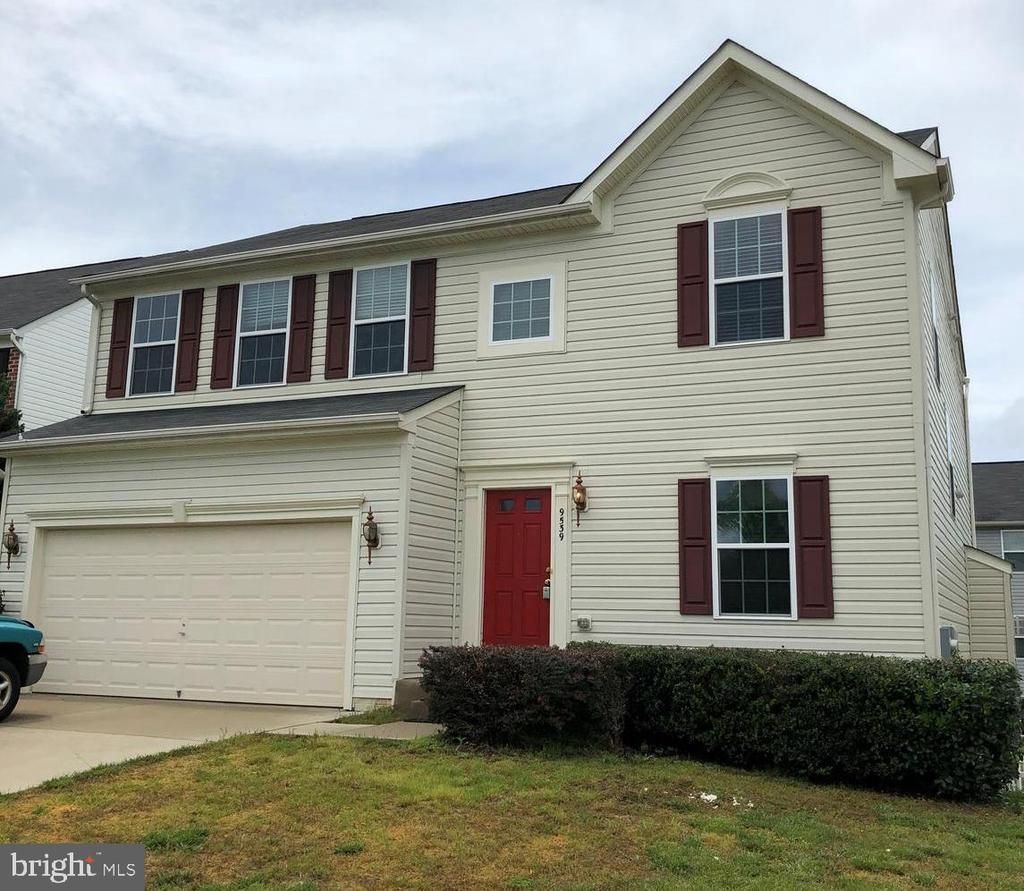
Welcome to this charming and well-appointed Colonial, offering four spacious bedrooms, two full baths, and two half baths designed for comfortable living and effortless entertaining. The main living areas are filled with natural light and feature an inviting layout that creates a warm, welcoming atmosphere throughout. The home offers plenty of space to gather, relax, and make everyday living feel both functional and enjoyable. A partially finished walk-out basement adds flexible bonus space, complete with a recreation room, den, half bath, and ample storage—perfect for a variety of needs without taking center stage. Step outside to a patio ideal for entertaining or unwinding, while the home’s convenient location near I-95, the VRE, shopping, and dining ensures everything you need is just minutes away.
Property Features
Property Type: Rental - Single Family
Basement: Yes
Basement: Connecting Stairway, Full, Partially Finished, Rear Entrance, Walkout Level, Sump Pump
Cooling: Ceiling Fan(s), Central A/C
Fireplaces: 1
Fuel Type: Natural Gas
Garage: 2 car attached
Heating: Forced Air
Home Style: Colonial
Lot Size: 0.15 Acres
Stories: 3.0
Year Built: 2010
Feature Descriptions
Additional Structures: Above Grade, Below Grade
Appliances: Built-In Microwave, Dishwasher, Disposal, Exhaust Fan, Icemaker, Oven/Range - Electric, Refrigerator
Community Amenities: Club House, Jog/Walk Path, Pool - Outdoor, Tennis Courts, Tot Lots/Playground
Days on Site: 65
Exterior: Sidewalks, Street Lights, Tennis Court(s), Play Area
Exterior: Vinyl Siding
Fireplace: Gas/Propane
HOA Fee: $0.00/Unknown
Lot Dimensions: 0.15 Acre(S)
Pet Restrictions: Case by Case Basis, Pet Addendum/Deposit, Size/Weight Restriction
Rooms: Dining Room, Primary Bedroom, Bedroom 2,Bedroom 3,Bedroom 4,Kitchen, Family Room, Breakfast Room, Recreation Room, Storage Room, Primary Bathroom, Full Bath, Half Bath
Sewer: Public Sewer
SQFT Above Finished: 2384
SQFT Below Finished: 496
SQFT Total Finished: 2880
Structure Type: Detached
Total Garage/Parking Spaces: 2
Water: Public
Room Sizes
Dining Room: 17 x 11 Level - Main
Half Bath: 3 x 7 Level - Main
Kitchen: 13 x 18 Level - Main
Breakfast Room: 15 x 10 Level - Main
Family Room: 15 x 20 Level - Main
Primary Bedroom: 20 x 13 Level - Upper 1
Bedroom 3: 16 x 11 Level - Upper 1
Bedroom 4: 13 x 10 Level - Upper 1
Primary Bathroom: 9 x 8 Level - Upper 1
Bedroom 2: 12 x 13 Level - Upper 1
Full Bath: 8 x 5 Level - Upper 1
Family Room: 10 x 11 Level - Lower 1
Storage Room: 20 x 17 Level - Lower 1
Recreation Room: 15 x 18 Level - Lower 1
Local Schools
High School: COURTLAND
Middle School: SPOTSYLVANIA
Elementary School: PARKSIDE
School District: SPOTSYLVANIA COUNTY PUBLIC SCHOOLS
Listed By / Shown By
Listed By
Agency Name: Lorac Realty & Property Management
Agency Phone: 5408986988
Shown By
Agency Title: Joyner Fine Properties
Agency Phone: 804-270-9440

9539 Evergreen Circle | MLS# VASP2041154
This property located at 9539 Evergreen Circle, Fredericksburg, VA 22407 is currently listed for rent with an asking price of $2,975 / Monthly. Evergreen Circle is located within the SPOTSYLVANIA COUNTY PUBLIC SCHOOLS school district. Search Fredericksburg real estate on www.joynerfineproperties.com today.