
BEDS3
BATHS2 full
SQUARE FEET1,440
MLS#2630297
STATUSActive
PROPERTY TYPEResidential - Single Family
Property Description
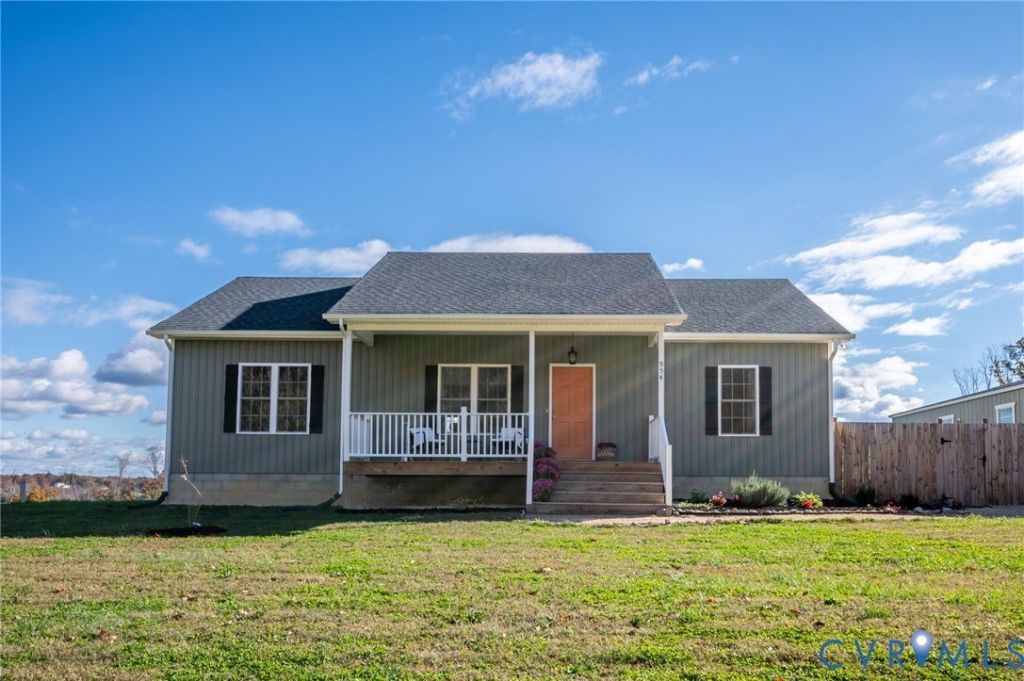
Welcome home to 954 Monroe Church Rd. This 3 bedroom and 2 full bathroom home boasts over 1,400 square feet of living space. Built in 2024, this beautifully maintained ranch style home sits on 2 acres of land with an incredible view and ready for you. A detached oversized shed/2-car garage has been added and is equipped with power along with a dual mini split HVAC system, which makes for a terrific workshop. Another detached shed for storage or lawn equipment sits just behind. The home starts with a cozy covered front porch leading into the vaulted ceiling living room. The open concept kitchen features granite countertops, stainless steel appliances, an island, soft close drawers, and an eat-in space. The primary bedroom, which includes a full bathroom and walk-in closet, is located on the left side separate from the 2 spare bedrooms. The spare bedrooms are split by a full hall bathroom. A rear door from the kitchen leads out to the deck where you can enjoy the backyard and view. The Sandy River Reservoir is located within minutes of walking along with great proximity to the new Sandy River Outdoor Adventure Park. Schedule your tour and come see what this property has in store for you!
Property Features
Property Type: Residential - Single Family
Basement: Crawl Space
Cooling: Central Air, Electric
Garage: 2
Heating: Electric, Heat Pump
Home Style: Ranch
Lot Size: 2.02 Acres
Roof Type: Shingle
Stories: 1.0
Taxes: $992
Year Built: 2024
Feature Descriptions
Appliances: Dryer, Dishwasher, Electric Cooking, Microwave, Oven, Refrigerator, Stove, Water Heater, Washer
Days on Site: 2
Exterior: Drywall, Frame, Vinyl Siding
Exterior: Deck, Storage, Shed, Unpaved Driveway
Fencing: None
Floor Features: Carpet, Laminate
Interior: Bedroom on Main Level, Ceiling Fan(s), Dining Area, Eat-in Kitchen, En Suite Bathroom, Full Bath on Main Level, Granite Counters, High Ceilings, Kitchen Island, Bath in Primary Bedroom, Main Level Primary, Pantry, Recessed Lighting, Walk-In Closet(s)
Parcel#: 054-6-2
Parking: Driveway, Detached, Garage, Unpaved
Patio/Porch: Rear Porch, Front Porch, Deck
Sewer: Septic Tank
Water: Well
Local Schools
High School: Prince Edward
Middle School: Prince Edward
Elementary School: Prince Edward
Listed By / Shown By
Listed By
Agency Name: CapCenter
Shown By
Agency Title: Joyner Fine Properties
Agency Phone: 804-270-9440

Estimate Your Payment
Estimated Payment
$ 1,820.83 per month $1,643.38 Principal & Interest $82.67 Property Tax $94.79 Homeowner's Insurance
954 Monroe Church Road | MLS# 2630297
This single family home located at 954 Monroe Church Road , Rice, VA 23966 is currently listed for sale with an asking price of $324,999. This property was built in 2024 and has 3 bedrooms and 2 full baths with 1440 sq. ft. Search Rice real estate on www.joynerfineproperties.com today.