
BEDS3
BATHS2 full 2 partial
SQUARE FEET1,942
MLS#VAFX2350224
STATUSCOMING SOON
PROPERTY TYPEResidential - Townhouse
SUBDIVISIONMETROWEST
SCHOOLFAIRFAX COUNTY PUBLIC SCHOOLS
Property Description
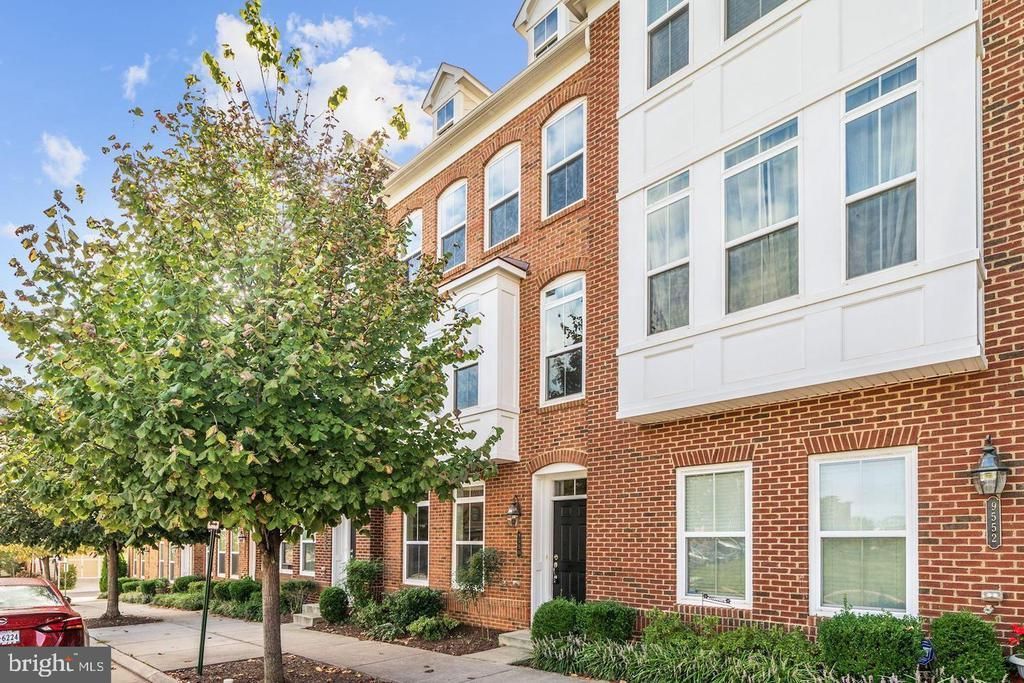
Three-level Stuart model townhome with a two-car garage, just a five-minute walk to Vienna Metro and located within the Oakton High School pyramid. Offering 3 bedrooms, 2 full baths, and 2 half baths, this home features hardwood floors, crown molding, wainscoting, and recessed lighting. The open-concept main level includes spacious living and dining areas and a kitchen with stainless steel appliances, granite countertops, and a vented range hood. A balcony provides outdoor space for morning coffee or evening relaxation. Upstairs, the primary suite features a tray ceiling and an en-suite bath with a dual vanity, soaking tub, and separate shower. The lower-level recreation room offers flexible space for a home office, media room, or gym. Enjoy free access to Jim Scott Community Center and a location next to a brand-new community with retail and daycare. Convenient to dining, grocery stores, and shopping, with quick access to I-66 and Routes 29, 50, and 123.
Property Features
Property Type: Residential - Townhouse
Basement: Yes
Basement: Daylight, Full, Full, Fully Finished, Garage Access, Walkout Level
Cooling: Central A/C
Fuel Type: Natural Gas
Garage: 2
Heating: Forced Air
Home Style: Colonial
Lot Size: 0.03 Acres
Stories: 3.0
Taxes: $9,898
Year Built: 2013
Feature Descriptions
Additional Structures: Above Grade
Appliances: Cooktop, Dishwasher, Disposal, Dryer, Washer, Humidifier, Refrigerator, Icemaker, Oven - Wall
Exterior: Brick Front, Vinyl Siding, Combination
HOA Fee: $160.00/Monthly
Interior: Attic, Window Treatments, Ceiling Fan(s)
Lot Dimensions: 0.03 Acre(S)
Parking Notes: 2 Total Parking Spaces
Pet Restrictions: Breed Restrictions
Sewer: Public Sewer
SQFT Above Finished: 1942
SQFT Total Finished: 1942
Structure Type: Interior Row/Townhouse
Total Garage/Parking Spaces: 2
Water: Public
Local Schools
High School: OAKTON
Middle School: THOREAU
Elementary School: MARSHALL ROAD
School District: FAIRFAX COUNTY PUBLIC SCHOOLS
Listed By / Shown By
Listed By
Agency Name: Keller Williams Realty Dulles
Agency Phone: 5713135831
Shown By
Agency Title: Joyner Fine Properties
Agency Phone: 804-270-9440

Estimate Your Payment
Estimated Payment
$ 5,851.62 per month $4,752.65 Principal & Interest $824.83 Property Tax $274.14 Homeowner's Insurance
9550 Canonbury Square | MLS# VAFX2350224
This townhouse located at 9550 Canonbury Square , Fairfax, VA 22031 is currently listed for sale with an asking price of $939,900. This property was built in 2013 and has 3 bedrooms and 2 full and 2 partial baths with 1942 sq. ft. Canonbury Square is located in the METROWEST subdivision within the FAIRFAX COUNTY PUBLIC SCHOOLS school district. Search METROWEST real estate on www.joynerfineproperties.com today.