
BEDS3
BATHS2 full 1 partial
SQUARE FEET2,073
MLS#2629865
STATUSActive
PROPERTY TYPEResidential - Single Family
SUBDIVISIONHoliday Hills
Property Description
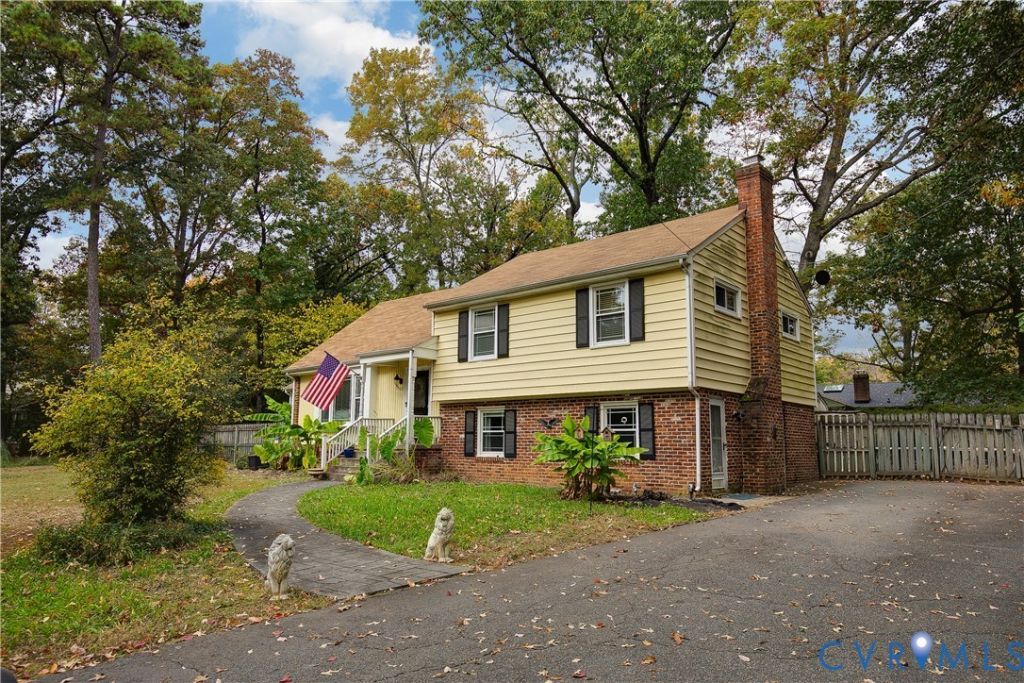
Picture a slow morning on your screened porch with coffee and a view of the big, fenced backyard. This Holiday Hills tri/quad-level home has 3 bedrooms, 2.5 baths, and hardwood floors. Custom built-in shelving gives you a place for your favorite books and records, and the lower level has room to set up a den or home office. When you tour, take the stairs up to the finished bonus room. With a vaulted ceiling and heating and cooling, it's a spot you can make your own year-round. Out back, there's room for a garden or a game of catch, and the driveway has space to turn around so you can pull out onto Evansway Lane facing forward and have space for your recreational vehicles and the like! Beautiful hardwood flooring, an opened concept and spacious backyard in this updated version of a mid-century classic layout is perfect for anyone looking to make it their own!
Property Features
Property Type: Residential - Single Family
Basement: Crawl Space
Cooling: Central Air
Heating: Heat Pump, Natural Gas
Home Style: Tri-Level
Lot Size: 0.45 Acres
Roof Type: Composition
Stories: 2.0
Taxes: $4,608
Year Built: 1970
Feature Descriptions
Appliances: Dishwasher, Disposal, Gas Water Heater, Microwave, Refrigerator, Stove, Water Heater
Days on Site: 6
Exterior: Brick, Drywall, Frame, Vinyl Siding
Exterior: Deck, Porch, Storage, Shed, Paved Driveway
Fencing: Back Yard
Fireplace: Masonry
Floor Features: Wood
Interior: Bookcases, Built-in Features, Cathedral Ceiling(s), Dining Area, Eat-in Kitchen, Granite Counters, Pantry, Recessed Lighting, Cable TV
Parcel#: C001-0969-038
Parking: Driveway, Off Street, Paved
Patio/Porch: Rear Porch, Screened, Deck, Porch
Sewer: Public Sewer
Water: Public
Window: Thermal Windows
Local Schools
High School: Huguenot
Middle School: Lucille Brown
Elementary School: Fisher
Listed By / Shown By
Listed By
Agency Name: Rashkind Saunders & Co.
Shown By
Agency Title: Joyner Fine Properties
Agency Phone: 804-270-9440

Estimate Your Payment
Estimated Payment
$ 2,790.69 per month $2,275.44 Principal & Interest $384.00 Property Tax $131.25 Homeowner's Insurance
9560 Evansway Lane | MLS# 2629865
This single family home located at 9560 Evansway Lane, Richmond, VA 23235 is currently listed for sale with an asking price of $450,000. This property was built in 1970 and has 3 bedrooms and 2 full and 1 partial baths with 2073 sq. ft. Evansway Lane is located in the Holiday Hills subdivision. Search Holiday Hills real estate on www.joynerfineproperties.com today.