
BEDS2
BATHS2 full
SQUARE FEET1,150
MLS#2618629
STATUSActive
PROPERTY TYPEResidential - Condominium
SUBDIVISIONLinks Condominiums
Property Description
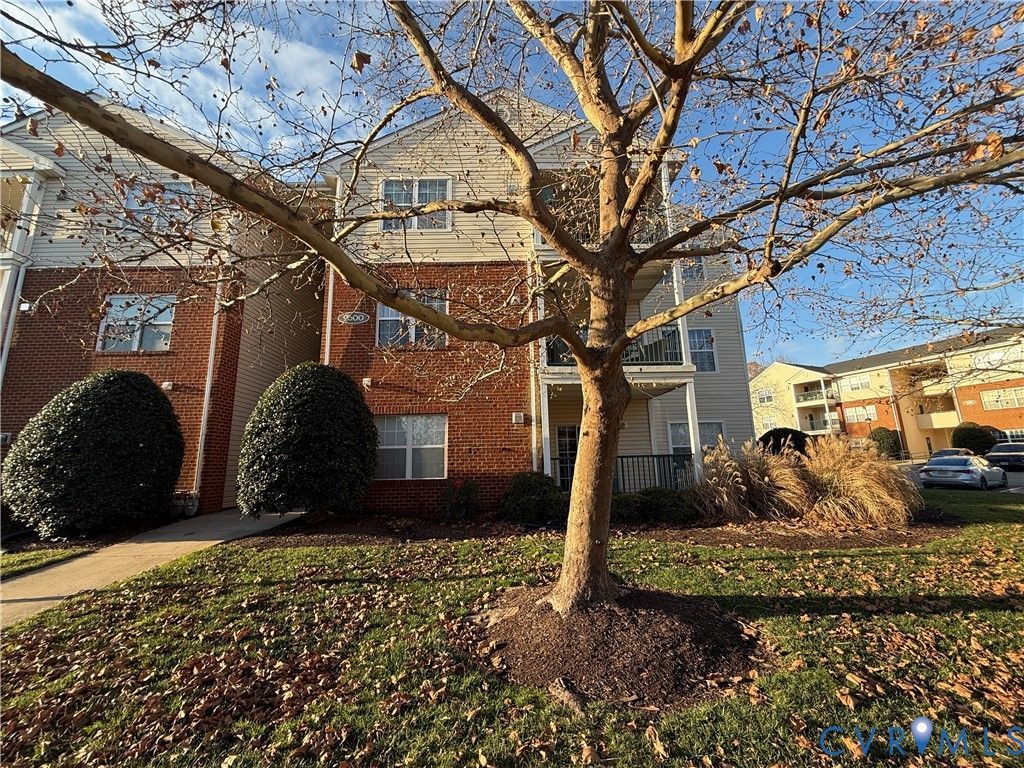
Welcome to this beautifully renovated first-floor condominium located in the highly desirable Links Condominiums! This move-in ready 2-bedroom, 2-bath home offers an open floor plan, updated finishes, and maintenance-free living within a gated community. The spacious family room features luxury vinyl plank flooring, a cozy gas fireplace, and a new sliding glass door leading to a covered patio-perfect for relaxing or entertaining. The updated kitchen offers white cabinetry, solid surface countertops with a breakfast bar, subway tile backsplash, pantry, and opens seamlessly to the dining area. The private primary suite includes a large walk-in closet with a custom closet organization system and an updated ensuite bath with an oversized vanity and step-in shower. A second bedroom and updated full bath provide the perfect setup for guests or a home office. Additional features include new energy-efficient windows, the new sliding glass door, a laundry room, abundant closet space, and an exterior storage closet. Residents enjoy outstanding amenities including a clubhouse, fitness center, resort-style pool, indoor racquetball court, tennis courts, and beautifully maintained grounds adjacent to The Crossings Golf Course. Conveniently located just minutes from I-95, I-295, shopping, restaurants, and Downtown Richmond, this exceptional condo offers the perfect blend of comfort, convenience, and low-maintenance living.
Property Features
Property Type: Residential - Condominium
Cooling: Central Air
Fenced: Yes
Fireplaces: 1
Heating: Forced Air, Hot Water, Natural Gas
Home Style: Low Rise
Lot Size: 15.20 Acres
Stories: 1.0
Taxes: $1,742
Year Built: 1998
Feature Descriptions
Appliances: Dishwasher, Exhaust Fan, Gas Cooking, Gas Water Heater, Range, Refrigerator
Association Amenities: Landscaping, Management
Community Features: Common Grounds/Area, Clubhouse, Fitness, Gated, Home Owners Association, Maintained Community, Playground, Pool, Tennis Court(s)
Days on Site: 52
Disability Features:: Accessibility Features, Accessible Full Bath, Accessible Bedroom, Accessible Kitchen
Door Features: Sliding Doors
Exterior: Storage
Exterior: Brick, Drywall, Frame, Vinyl Siding
Fencing: None
Fireplace: Gas, Vented
Floor Features: Carpet, Vinyl
HOA Fee: 296.48/ Monthly
Interior: Bedroom on Main Level, Dining Area, Bath in Primary Bedroom, Main Level Primary, Multiple Primary Suites, Pantry, Solid Surface Counters, Walk-In Closet(s)
Laundry: Washer Hookup, Dryer Hookup
Other Equipment: Intercom
Parcel#: 788-766-2031.160
Parking: Assigned, Guest
Patio/Porch: Patio
Pool Features: Fenced, In Ground, Outdoor Pool, Pool, Community
Security: Fire Sprinkler System, Gated Community, Smoke Detector(s)
Security: yes
Sewer: Public Sewer
Swimming Pool: Yes
Water: Public
Room Sizes
Laundry: 7.0 x 6.0 Level - First
Bedroom 2: 12.11 x 11.2 Level - First
Primary Bedroom: 12.2 x 12.1 Level - First
Kitchen: 9.0 x 8.3 Level - First
Dining Room: 11.0 x 10.0 Level - First
Living Room: 16.2 x 15.0 Level - First
Foyer: 10.0 x 4.0 Level - First
Local Schools
High School: Hermitage
Middle School: Brookland
Elementary School: Longdale
Listed By / Shown By
Listed By
Agency Name: RE/MAX Commonwealth
Agency Contact: remaxryanmedlin@gmail.com
Shown By
Agency Title: Joyner Fine Properties
Agency Phone: 804-270-9440

Estimate Your Payment
Estimated Payment
$ 1,535.43 per month $1,314.45 Principal & Interest $145.17 Property Tax $75.82 Homeowner's Insurance
9600 Links Way, Unit D | MLS# 2618629
This condo located at 9600 Links Way, Unit D, Glen Allen, VA 23059 is currently listed for sale with an asking price of $259,950. This property was built in 1998 and has 2 bedrooms and 2 full baths with 1150 sq. ft. Links Way, Unit D is located in the Links Condominiums subdivision. Search Links Condominiums real estate on www.joynerfineproperties.com today.