
BEDS4
BATHS3 full 1 partial
SQUARE FEET3,052
MLS#VAFX2327052
STATUSACTIVE
PROPERTY TYPERental - Single Family
SUBDIVISIONBURKE CENTRE CONSERVANCY
SCHOOLFAIRFAX COUNTY PUBLIC SCHOOLS
Property Description
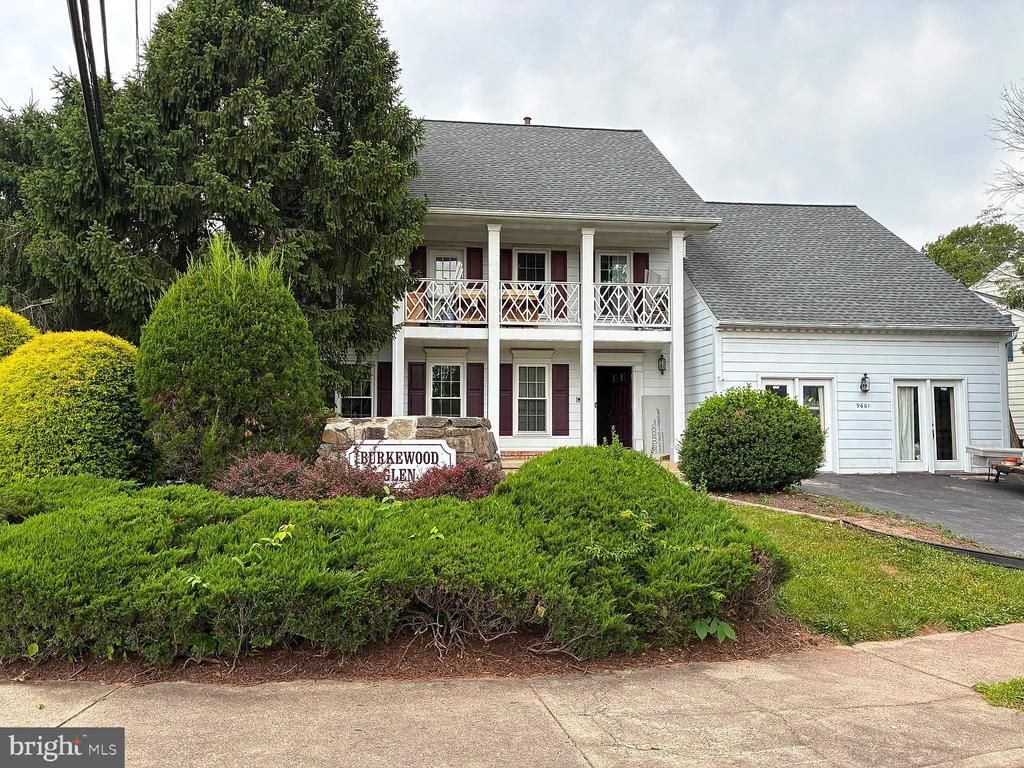
Welcome to 9601 Woodedge Dr. This fully updated 5-bedroom, 3.5-bathroom single-family home offers 3,052 sq. ft. of move-in-ready living space in a prime Burke location. Key Features include an updated Interior with remodeled bathrooms, hardwood flooring throughout, and new energy-efficient windows. Flexible Layout with 4 bedrooms on the upper level, plus a finished basement featuring a 5th bedroom and full bath—ideal for guests or a home office. Three fully renovated Bathrooms with modern fixtures. Prime Location zoned for top-rated White Oaks Elementary and Lake Braddock Secondary schools. Outdoor Space with a large rear deck overlooking a spacious backyard. Convenient access to major commuter routes, shopping, and parks. Available for lease starting July 15, 2026, with a minimum lease term of 12 months.
Property Features
Property Type: Rental - Single Family
Basement: Yes
Basement: Fully Finished
Cooling: Central A/C
Fireplaces: 3
Fuel Type: Natural Gas
Heating: Forced Air
Home Style: Colonial
Lot Size: 0.21 Acres
Stories: 3.0
Year Built: 1988
Feature Descriptions
Accessibility: Level Entry - Main
Additional Structures: Above Grade
Appliances: Built-In Microwave, Built-In Range, Dishwasher, Dryer - Electric, Oven - Double, Refrigerator
Days on Site: 3
Exterior: Aluminum Siding
Fencing: Wood
Flooring: Ceramic Tile, Hardwood
Interior: Attic, Bathroom - Jetted Tub, Bathroom - Tub Shower, Breakfast Area, Ceiling Fan(s), Crown Moldings, Family Room Off Kitchen, Floor Plan - Traditional, Kitchen - Island, Walk-in Closet(s)
Lot Dimensions: 0.21 Acre(S)
Number of Rooms: 5
Parking Features: Driveway, Asphalt Driveway
Pet Restrictions: Dogs OK, Size/Weight Restriction, Case by Case Basis
Rent Includes: HOA/Condo Fee, Trash Removal, Parking
Sewer: Public Sewer, Public Septic
SQFT Above Finished: 3052
SQFT Total Finished: 3052
Structure Type: Detached
Total Garage/Parking Spaces: 2
Water: Public
Local Schools
High School: LAKE BRADDOCK SECONDARY SCHOOL
Middle School: LAKE BRADDOCK SECONDARY SCHOOL
Elementary School: WHITE OAKS
School District: FAIRFAX COUNTY PUBLIC SCHOOLS
Listed By / Shown By
Listed By
Agency Name: Dalton Wade, Inc.
Agency Phone: 8886688283
Shown By
Agency Title: Joyner Fine Properties
Agency Phone: 804-270-9440

9601 Woodedge Drive | MLS# VAFX2327052
This property located at 9601 Woodedge Drive, Burke, VA 22015 is currently listed for rent with an asking price of $4,500 / Monthly. Woodedge Drive is located within the FAIRFAX COUNTY PUBLIC SCHOOLS school district. Search Burke real estate on www.joynerfineproperties.com today.