
BEDS3
BATHS2 full
SQUARE FEET1,605
MLS#2630741
STATUSActive
PROPERTY TYPEResidential - Single Family
SUBDIVISIONBrighton Green West
Property Description
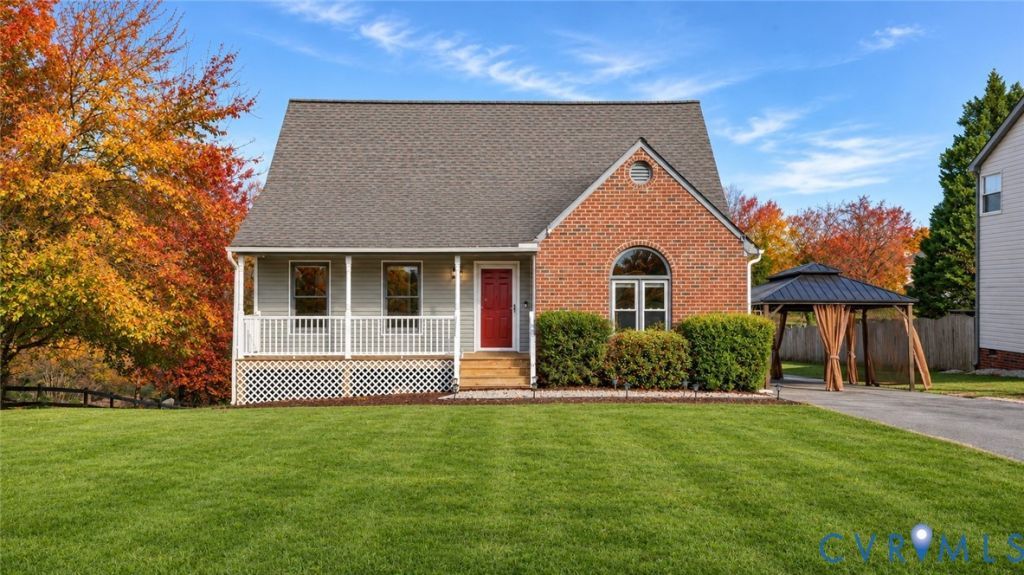
Updated 3-bedroom, 2-full-bath Cape on a 0.43-acre lot in Brighton Green West, Midlothian (Chesterfield County). 1,605 finished sq ft, built 1991, freshly painted top to bottom in August 2026 (walls, ceilings, doors, trim, baseboards and windows), with a new heat pump HVAC system installed in July 2025. Inside, the 18x16 living room has a vaulted ceiling, wood floors and an open staircase with an overlook. The 15x12 eat-in kitchen offers white shaker cabinets, Silver Cloud granite countertops, stainless appliances, tile flooring and a bay window. A main-level bedroom and full bath sit on the first floor. Upstairs, the 15x15 primary bedroom has a vaulted ceiling, double-door closet and its own full bath, along with a third bedroom and a bonus room with eave storage that works as an office, media room or flex space. Ceramic finishes and LVP flooring in the baths, ceiling fans and washer/dryer hookups. Outside: covered front porch, paved driveway, multi-level rear deck, metal-roof gazebo, detached storage shed and a large, level backyard. Location, with approximate drive times: US-60/Midlothian Tpke about 5 minutes, Food Lion about 7, Johnston-Willis Hospital about 9, Trader Joe's at Stony Point about 10, Chesterfield Towne Center and Publix on Huguenot Rd about 11, Chippenham and Powhite Parkways about 13, James River Park at Huguenot Flatwater about 15, Stony Point Fashion Park about 16, and downtown Richmond about 20 minutes.
Property Features
Property Type: Residential - Single Family
Cooling: Electric, Heat Pump
Heating: Electric, Heat Pump
Home Style: Cape Cod
Lot Size: 0.43 Acres
Roof Type: Composition
Stories: 1.0
Taxes: $2,986
Year Built: 1991
Feature Descriptions
Appliances: Dryer, Dishwasher, Electric Cooking, Electric Water Heater, Microwave, Oven, Smooth Cooktop
Exterior: Brick, Drywall, Vinyl Siding, Wood Siding
Exterior: Deck, Porch, Storage, Shed, Paved Driveway
Fencing: None
Floor Features: Partially Carpeted, Tile, Vinyl, Wood
Interior: Bedroom on Main Level, Ceiling Fan(s), Eat-in Kitchen, Granite Counters, High Ceilings, Bath in Primary Bedroom
Laundry: Washer Hookup, Dryer Hookup
Parcel#: 752-70-92-16-500-000
Parking: Driveway, Paved
Patio/Porch: Rear Porch, Front Porch, Deck, Porch
Sewer: Public Sewer
Water: Public
Room Sizes
Bedroom 3: 11.0 x 10.0 Level - Second
Primary Bedroom: 15.0 x 15.0 Level - Second
Bedroom 2: 11.0 x 13.0 Level - First
Kitchen: 15.0 x 12.0 Level - First
Living Room: 18.0 x 16.0 Level - First
Local Schools
High School: James River
Middle School: Robious
Elementary School: Crestwood
Listed By / Shown By
Listed By
Agency Name: EXP Realty, LLC
Shown By
Agency Title: Joyner Fine Properties
Agency Phone: 804-270-9440

Estimate Your Payment
Estimated Payment
$ 2,307.89 per month $1,946.77 Principal & Interest $248.83 Property Tax $112.29 Homeowner's Insurance
9618 Snowhill Road | MLS# 2630741
This single family home located at 9618 Snowhill Road, Midlothian, VA 23235 is currently listed for sale with an asking price of $385,000. This property was built in 1991 and has 3 bedrooms and 2 full baths with 1605 sq. ft. Snowhill Road is located in the Brighton Green West subdivision. Search Brighton Green West real estate on www.joynerfineproperties.com today.