
BEDS3
BATHS2 full 1 partial
SQUARE FEET2,226
MLS#2623464
STATUSActive
PROPERTY TYPEResidential - Single Family
SUBDIVISIONCollington
Property Description
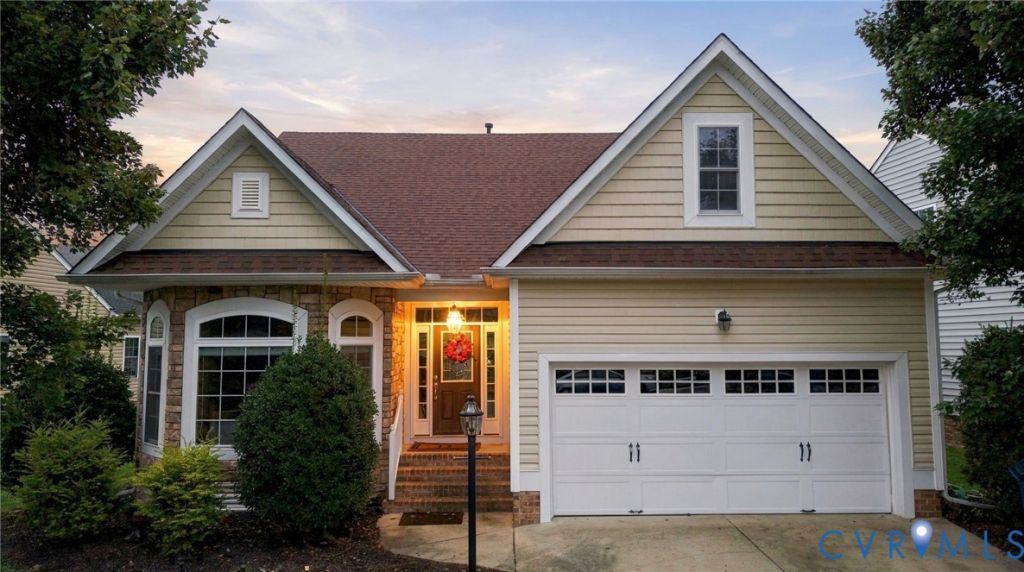
Welcome to 9619 Redwick Dr. This home offers true first-floor living, a flexible floor plan and an exceptional opportunity in Midlothian's desirable Collington community. Built in 2006, Redwick Dr has had recent upgrades within the last year with a new roof and rear deck both added. The main level features hardwood flooring throughout and a spacious living area centered around a fireplace. The kitchen offers custom cherry cabinetry, stainless steel appliances and plenty of room for everyday living and entertaining. The large first-floor primary suite provides the convenience of single-level living with a walk-in closet and private bath featuring a double vanity, walk-in shower and jetted tub. Upstairs, two additional bedrooms and a shared full bath create a separate space ideal for family, guests or a home office. Outside, enjoy the recently added rear deck, stamped-concrete driveway and direct-entry two-car garage. The home is being sold AS IS with comparatively little work needed by the next owner, making this a compelling opportunity for someone looking to add their own finishing touches without taking on a major renovation. Collington offers sidewalks and walking trails, a community pool with splash pad, tennis and pickleball courts, basketball courts and a clubhouse-all just minutes from the shopping, dining and everyday conveniences along the Route 360 corridor. Priced at $400,000, the value is difficult to overlook. A home with the same floor plan in this section of Collington, with approximately 84 fewer square feet, recently sold for $459,000. With a newer roof, new rear deck, first-floor primary suite and outstanding community amenities, 9619 Redwick Dr offers plenty of upside for its next owner. Check out the virtual tour; see the real thing in person and make this home yours today.
Property Features
Property Type: Residential - Single Family
Basement: Crawl Space
Cooling: Zoned
Fireplaces: 1
Garage: 2 car attached
Heating: Natural Gas, Zoned
Home Style: Two Story, Transitional
Lot Size: 0.18 Acres
Roof Type: Shingle
Stories: 1.0
Taxes: $3,858
Year Built: 2006
Feature Descriptions
Appliances: Dishwasher, Disposal, Gas Water Heater
Association Amenities: Management
Community Features: Basketball Court, Common Grounds/Area, Clubhouse, Community Pool, Home Owners Association, Pool, Tennis Court(s), Trails/Paths
Days on Site: 1
Door Features: Insulated Doors
Exterior: Brick Veneer, Drywall, Frame, Vinyl Siding
Exterior: Deck, Paved Driveway
Fencing: None
Fireplace: Gas
Floor Features: Partially Carpeted, Wood
HOA Fee: 646/ Annually
Interior: Bedroom on Main Level, Ceiling Fan(s), Dining Area, Double Vanity, En Suite Bathroom, Full Bath on Main Level, Fireplace, High Ceilings, Tile Countertop, Tile Counters, Walk-In Closet(s)
Laundry: Washer Hookup, Dryer Hookup
Lot: Level
Parcel#: 729-66-20-93-800-000
Parking: Attached, Direct Access, Driveway, Garage, Off Street, Paved
Patio/Porch: Rear Porch, Deck
Pool Features: Pool, Community
Sewer: Public Sewer
Topography: Level
Water: Public
Window: Thermal Windows
Room Sizes
Bedroom 3: 15.1 x 16.0 Level - Second
Bedroom 2: 13.5 x 15.4 Level - Second
Additional Room: 15.6 x 9.4 Level - First
Primary Bedroom: 15.1 x 14.9 Level - First
Laundry: 5.9 x 5.7 Level - First
Living Room: 22.9 x 15.1 Level - First
Dining Room: 19.5 x 10.9 Level - First
Additional Room: 12.0 x 10.0 Level - First
Kitchen: 12.0 x 10.3 Level - First
Foyer: 7.5 x 12.10 Level - First
Additional Room: 18.4 x 20.9 Level - First
Local Schools
High School: Manchester
Middle School: Bailey Bridge
Elementary School: Spring Run
Listed By / Shown By
Listed By
Agency Name: EXP Realty, LLC
Shown By
Agency Title: Joyner Fine Properties
Agency Phone: 804-270-9440

Estimate Your Payment
Estimated Payment
$ 2,460.78 per month $2,022.62 Principal & Interest $321.50 Property Tax $116.67 Homeowner's Insurance
9619 Redwick Drive | MLS# 2623464
This single family home located at 9619 Redwick Drive , Chesterfield, VA 23112 is currently listed for sale with an asking price of $400,000. This property was built in 2006 and has 3 bedrooms and 2 full and 1 partial baths with 2226 sq. ft. Redwick Drive is located in the Collington subdivision. Search Collington real estate on www.joynerfineproperties.com today.