
BEDS3
BATHS2 full 1 partial
SQUARE FEET2,264
MLS#2618241
STATUSPending
PROPERTY TYPEResidential - Single Family
SUBDIVISIONQuail Run
Property Description
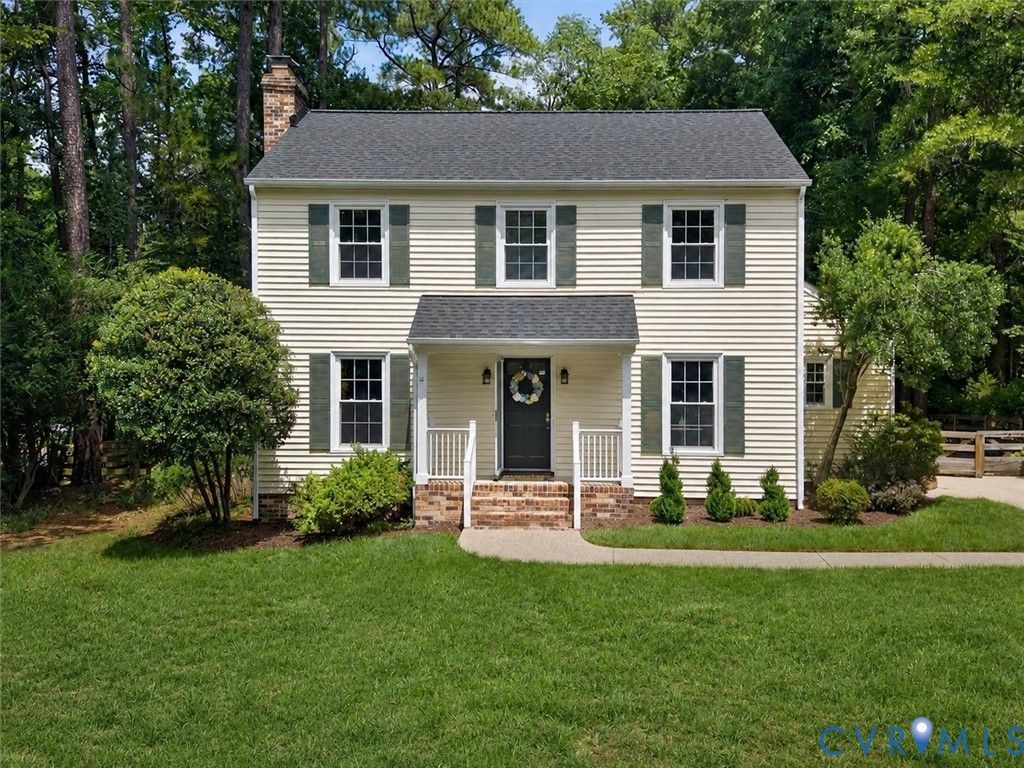
View the Virtual Tour! Tucked away in a cul-de-sac in Western Henrico and within walking distance of Deep Run Park, this beautifully updated 3-bedroom, 2.5-bath home offers 2,264 sq ft on .40 acres, with grocery stores, restaurants, home improvement stores, drugstores & everyday conveniences just minutes away. Inside, the home has been professionally painted throughout with brand-new carpet, updated lighting, outlets & ceiling fans, while wood floors add warmth to the main living and dining areas. The renovated kitchen is a standout, featuring granite countertops, extensive cabinetry, clever pull-out storage, stainless appliances, an induction range, two ovens, breakfast bar seating & 2025 dishwasher & 2025 refrigerator that convey. A sunny breakfast area and window over the sink provide the perfect spot for fresh herbs or plants. The 1st floor also includes a laundry/mudroom with side entrance, updated half bath, dining area & family room with a wood-burning fireplace converted to gas. The impressive family room addition creates exceptional living space with cathedral ceilings, a wall of Palladian windows, two new ceiling fans, a corner stone gas fireplace, new carpet & direct access to the fenced backyard and patio. Upstairs are 3 bedrooms, including a primary suite with a renovated bath, a new glass shower door & TWO walk-in closets! Major improvements include a 2026 roof by Nathan's Roofing, 2026 HVAC by James River Heating & Air, 2024 water heater, an encapsulated crawl space & electrical updates completed by a licensed electrician. The breaker panel is also wired for a generator. Outside, enjoy the fenced backyard, patio, mature trees & established neighborhood setting. Adding to the location's appeal, the elementary school is scheduled to move into a brand-new building in November 2026, with a new middle school building anticipated for Summer 2027. Move-in ready, thoughtfully updated & offering flexible spaces for everyday living and entertaining-this one checks all the boxes!
Property Features
Property Type: Residential - Single Family
Basement: Crawl Space
Cooling: Central Air
Fenced: Yes
Fireplaces: 2
Heating: Electric, Heat Pump
Home Style: Colonial, Two Story
Lot Size: 0.40 Acres
Roof Type: Composition
Stories: 2.0
Taxes: $3,562
Year Built: 1979
Feature Descriptions
Appliances: Built-In Oven, Dryer, Dishwasher, Exhaust Fan, Electric Water Heater, Disposal, Microwave, Refrigerator, Range Hood, Washer
Days on Site: 56
Door Features: Insulated Doors
Exterior: Drywall, Frame, Vinyl Siding
Exterior: Storage, Shed, Paved Driveway
Fencing: Back Yard, Fenced
Fireplace: Masonry, Stone
Floor Features: Carpet, Tile, Wood
Interior: Ceiling Fan(s), Cathedral Ceiling(s), Dining Area, Fireplace, Granite Counters, Bath in Primary Bedroom, Recessed Lighting, Walk-In Closet(s)
Lot: Cul-De-Sac
Parcel#: 748-752-7972
Parking: Driveway, Off Street, Paved
Patio/Porch: Patio, Stoop
Sewer: Public Sewer
Water: Public
Window: Palladian Window(s)
Room Sizes
Bedroom 3: 11.7 x 9.11 Level - Second
Bedroom 2: 11.7 x 12.11 Level - Second
Primary Bedroom: 16.6 x 10.10 Level - Second
Family Room: 29.0 x 19.0 Level - First
Laundry: 7.8 x 7.9 Level - First
Dining Room: 17.6 x 10.0 Level - First
Kitchen: 23.8 x 12.8 Level - First
Living Room: 11.3 x 13.3 Level - First
Local Schools
High School: Freeman
Middle School: Quioccasin
Elementary School: Jackson Davis
Listed By / Shown By
Listed By
Agency Name: Rashkind Saunders & Co.
Shown By
Agency Title: Joyner Fine Properties
Agency Phone: 804-270-9440

Estimate Your Payment
Estimated Payment
$ 2,970.67 per month $2,528.02 Principal & Interest $296.83 Property Tax $145.82 Homeowner's Insurance
9630 Goneway Drive | MLS# 2618241
This single family home located at 9630 Goneway Drive, Henrico, VA 23238 is currently listed for sale with an asking price of $499,950. This property was built in 1979 and has 3 bedrooms and 2 full and 1 partial baths with 2264 sq. ft. Goneway Drive is located in the Quail Run subdivision. Search Quail Run real estate on www.joynerfineproperties.com today.